FULLY Renovated Spacious Condo in Concord Park is a 10/10!! With a total living space of 1884 sq ft this Condo is PRISTINE!!! New Luxury Vinyl Plank Floors, NEW Carpet, Gas Fireplace, Feature Walls in Dining/Living Room, Quartz Counter Tops, Newer Appliances, New Modern Light Fixtures!! Step onto the Massive Deck through the Patio Doors and enjoy the space for outdoor entertaining!! Upstairs has three Spacious bedrooms! The Primary has a beautiful 3 Piece En-Suite and LARGE Walk-In Closet!! There is an adjacent 4 piece bath and two more large bedrooms! The Basement is completely finished with laundry area, Large Living Area and large flex room/office!! The Single Detached Garage for Indoor Parking is great for the Winter Months plus adjacent outdoor stall!! Visitor Parking is steps away!
For sale
C$299,000
14803 34th St NW #30, Edmonton, AB T5Y 2L3
3beds
1,291sqft
Townhouse
Built in 1991
2,570 Square Feet Lot
$-- Zestimate®
C$231/sqft
C$-- HOA
What's special
Fully renovated spacious condoNew carpetGas fireplaceQuartz countertopsNewer appliancesNew modern light fixturesMassive deck
- 46 days
- 5
- 1
Zillow last checked:
Listing updated:
Listed by:
Kimberly Will,
Royal Lepage Arteam Realty
Source: RAE,MLS®#: E4510395
Facts & features
Interior
Bedrooms & bathrooms
- Bedrooms: 3
- Bathrooms: 3
- Full bathrooms: 2
- 1/2 bathrooms: 1
Primary bedroom
- Level: Upper
Family room
- Level: Basement
- Area: 136.16
- Dimensions: 14.8 x 9.2
Heating
- Forced Air-1, Natural Gas
Appliances
- Included: Dryer, Exhaust Fan, Refrigerator, Electric Stove, Washer
Features
- No Animal Home
- Flooring: Carpet, Vinyl Plank
- Basement: Full, Finished
- Fireplace features: Gas
Interior area
- Total structure area: 1,291
- Total interior livable area: 1,291 sqft
Property
Parking
- Total spaces: 1
- Parking features: Single Garage Detached, Garage Control, Garage Opener
- Garage spaces: 1
Features
- Levels: 2 Storey,3
- Exterior features: Low Maintenance Landscape
Lot
- Size: 2,570 Square Feet
- Features: Fully Fenced, Low Maintenance Landscape, Schools, Shopping Nearby
Construction
Type & style
- Home type: Townhouse
- Property subtype: Townhouse
Materials
- Foundation: Concrete Perimeter
- Roof: Asphalt
Condition
- Year built: 1991
Community & HOA
Community
- Features: No Animal Home
HOA
- Has HOA: Yes
- Services included: Exterior Maintenance, Professional Management, Reserve Fund Contribution
Location
- Region: Edmonton
Financial & listing details
- Price per square foot: C$231/sqft
- Date on market: 9/25/2026
- Ownership: Condo Corporation Owned
- Road surface type: Paved Lane
Price history
Price history is unavailable.
Public tax history
Tax history is unavailable.
Climate risks
Neighborhood: Claireview
Nearby schools
GreatSchools rating
No schools nearby
We couldn't find any schools near this home.


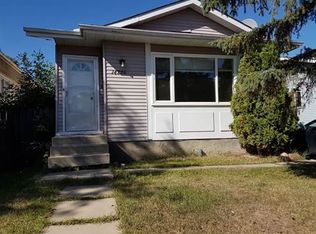
Similar homes
- C$238,8003 bd3 ba1.2k sqftConcord Park, Edmonton, AB T5Y 2L3For Sale
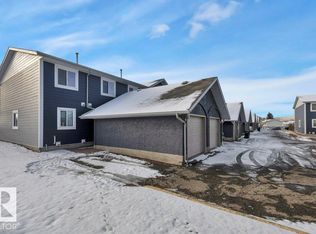 MLS ID #E4514982, Jasmin C Matias, Real Broker. RAE
- C$338,0004 bd3 ba1.1k sqft14530 37th St NW, Edmonton, AB T5Y 2K2For Sale
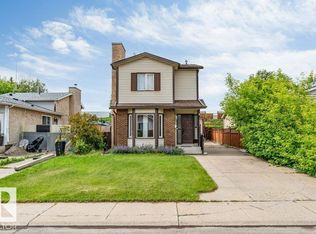 MLS ID #E4497469, Gebriel Albekit, Venus Realty. RAE
- C$195,0003 bd2 ba1k sqftCedarwood Village, Edmonton, AB T5Y 1H2For Sale
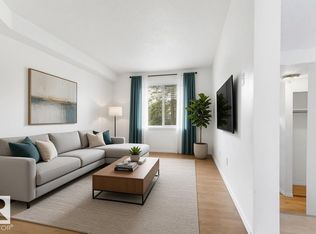 MLS ID #E4515404, Parm Mann, Royal Lepage Arteam Realty. RAE
- C$287,8673 bd2 ba955 sqftHarrison Place, Edmonton, AB T5A 2X5For Sale
 MLS ID #E4503555, Ibrahim Algendy, Exp Realty. RAE
