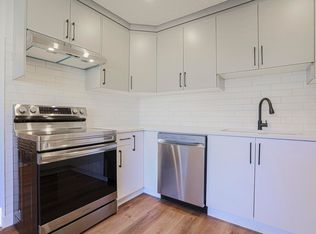
GREAT LOCATION!!! Nice and quite area. This beautiful 3 bedroom home located in Riverbend area and within walking distance to great schools such as TEMPO, Brander Garden elementary school, and Riverbend Junior High school. Also walking distance to the river and Fort Edmonton Park. Lots of walking and biking trails around the area. 10 minutes to WEM, and 10 minutes to Southgate and South Common. Newly renovated in 2025, and new installed real hard wood floor, new installed furnace, heat pump, HRV, new paint, new countertops for all kitchen and all bath rooms, new kitchen hood fan, new dishwasher and new washer. New curtain. Installed storage shelves in basement for effective storage. Also added insulation in the attic space to keep room warm and cool in winter and summer. Southwest facing unit and gets lots of sunshine in all seasons. Huge and beautiful green space right in front of the yard which provides fresh view and great privacy. It is a great place to call home. Come to check it out.
For sale
C$298,000
14835 B Riverbend Rd NW, Edmonton, AB T6H 5A9
3beds
1,289sqft
Townhouse
Built in 1973
-- sqft lot
$-- Zestimate®
C$231/sqft
C$-- HOA
What's special
Real hardwood floorHeat pumpNew paintNew kitchen hood fanNew dishwasherNew washer
- 55 days
- 9
- 0
Zillow last checked:
Listing updated:
Listed by:
Kai Cui,
Homes & Gardens Real Estate Limited
Source: RAE,MLS®#: E4505915
Facts & features
Interior
Bedrooms & bathrooms
- Bedrooms: 3
- Bathrooms: 2
- Full bathrooms: 1
- 1/2 bathrooms: 1
Primary bedroom
- Level: Upper
Heating
- Forced Air-1, Heat Pump, Natural Gas, HRV System
Cooling
- Air Conditioning-Central
Appliances
- Included: ENERGY STAR Qualified Dishwasher, Dryer, Exhaust Fan, Refrigerator, ENERGY STAR Qualified Washer, Gas Water Heater
Features
- No Animal Home, No Smoking Home
- Flooring: Hardwood
- Windows: Curtains and Blinds
- Basement: Partial, Unfinished
Interior area
- Total structure area: 1,289
- Total interior livable area: 1,289 sqft
Video & virtual tour
Property
Parking
- Parking features: Stall, Parking-Plug-Ins
Features
- Levels: 2 Storey,2
- Exterior features: Playground Nearby
- Pool features: Community, Public Swimming Pool
- Has view: Yes
- View description: River Valley View, River, River View
- Has water view: Yes
- Water view: River Valley View,River View
Lot
- Features: Hillside, Playground Nearby, Schools
- Topography: Hilly
Construction
Type & style
- Home type: Townhouse
- Property subtype: Townhouse
Materials
- Foundation: Concrete Perimeter
- Roof: Asphalt
Condition
- Year built: 1973
Community & HOA
Community
- Features: Hot Water Natural Gas, No Animal Home, No Smoking Home, HRV System
- Security: Smoke Detector(s), Detectors Smoke
HOA
- Has HOA: Yes
- Services included: Exterior Maintenance, Landscape/Snow Removal, Parking, Professional Management, Reserve Fund Contribution
Location
- Region: Edmonton
Financial & listing details
- Price per square foot: C$231/sqft
- Date on market: 8/28/2026
- Ownership: Agent/Seller has Interest,Private
Price history
Price history is unavailable.
Public tax history
Tax history is unavailable.
Climate risks
Neighborhood: Riverbend
Nearby schools
GreatSchools rating
No schools nearby
We couldn't find any schools near this home.
Similar homes
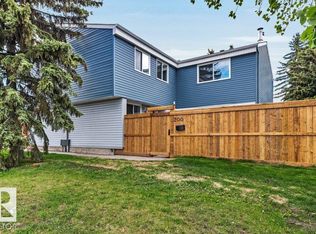
- C$289,9003 bd3 ba1.3k sqftBrook Haven, Edmonton, AB T5A 3K4For Sale
 MLS ID #E4513830, David M Estephan, KIC Realty. RAE
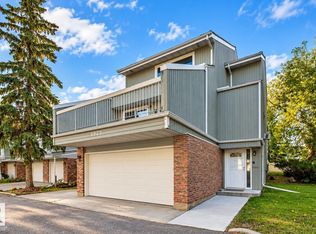
 - C$234,8004 bd3 ba1.2k sqftRiverbend Court, Edmonton, AB T6H 5C9For Sale
 MLS ID #E4493837, Mani Bagga, Royal Lepage Magna. RAE
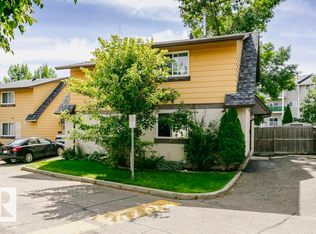
 - C$290,0003 bd3 ba1.7k sqftHeritage Lane (Steinhauer), Edmonton, AB T6J 3S6For Sale
 MLS ID #E4512203, Jamie M Savage, RE/MAX Excellence. RAE
 - C$225,0003 bd3 ba1k sqftWoodstock, Edmonton, AB T5T 0H6For Sale
 MLS ID #E4513250, Andrea M Briscoe, Liv Real Estate. RAE
