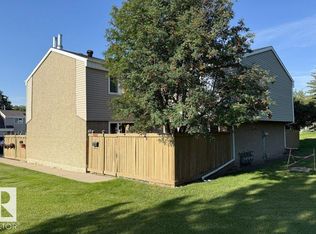
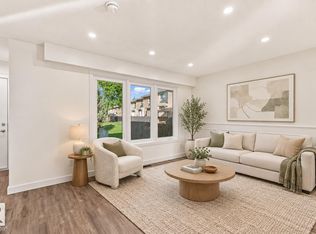
Stunning, fully renovated 3-bedroom townhome in southwest Edmonton's sought-after Riverbend/Brander Gardens. This bright fully renovated in 2017 open-concept home features a brand-new kitchen with modern cabinetry, quartz counters, and stainless appliances; updated bathrooms with modern fixtures; fresh interior doors and baseboards throughout; and a new furnace (2025), hot water tank (2024), and dryer (2026). Sun-filled southwest exposure floods the main living areas with natural light. Effortless curb-side access from Riverbend Road makes entry and exit easy—perfect for busy families and professionals. Located steps to river-valley trails, parks, and ravine green spaces, and within walking distance of multiple top-rated public schools. Just 10–15 minutes to the University of Alberta and only 8–15 minutes by car to West Edmonton Mall and amenities. move-in ready gem combines modern upgrades and prime location in one of Edmonton's most family-friendly communities. Some photos have been Virtually Staged!
For sale
C$290,000
14815C Riverbend Rd NW, Edmonton, AB T6H 5A9
3beds
1,272sqft
Townhouse
Built in 1973
2,804 Square Feet Lot
$-- Zestimate®
C$228/sqft
C$-- HOA
What's special
Quartz countersStainless appliances
- 5 days
- 3
- 0
Zillow last checked:
Listing updated:
Listed by:
Anahid Shahmoradi,
MaxWell Challenge Realty,
Mehrzad Rahmanfard,
MaxWell Challenge Realty
Source: RAE,MLS®#: E4509385
Facts & features
Interior
Bedrooms & bathrooms
- Bedrooms: 3
- Bathrooms: 2
- Full bathrooms: 1
- 1/2 bathrooms: 1
Primary bedroom
- Level: Upper
Heating
- Forced Air-1, Natural Gas
Appliances
- Included: Dishwasher-Built-In, Dryer, Microwave Hood Fan, Refrigerator, Electric Stove, Washer
Features
- Closet Organizers, No Smoking Home
- Flooring: Carpet, Linoleum
- Basement: Partial, Unfinished
Interior area
- Total structure area: 1,272
- Total interior livable area: 1,272 sqft
Video & virtual tour
Property
Parking
- Parking features: 2 Outdoor Stalls
Features
- Levels: 2 Storey,2
- Patio & porch: Deck
- Exterior features: Landscaped, Playground Nearby
- Fencing: Fenced
Lot
- Size: 2,804 Square Feet
- Features: Corner Lot, Landscaped, Park/Reserve, Playground Nearby, Schools, Shopping Nearby
Construction
Type & style
- Home type: Townhouse
- Property subtype: Townhouse
Materials
- Foundation: Concrete Perimeter
- Roof: Asphalt
Condition
- Year built: 1973
Community & HOA
Community
- Features: Closet Organizers, Deck, No Smoking Home
HOA
- Has HOA: Yes
- Services included: Exterior Maintenance, Insur. for Common Areas, Landscape/Snow Removal, Parking, Professional Management, Reserve Fund Contribution
Location
- Region: Edmonton
Financial & listing details
- Price per square foot: C$228/sqft
- Date on market: 9/18/2026
- Ownership: Private
Price history
Price history is unavailable.
Public tax history
Tax history is unavailable.
Climate risks
Neighborhood: Riverbend
Nearby schools
GreatSchools rating
No schools nearby
We couldn't find any schools near this home.
Similar homes
- C$298,0003 bd2 ba1.2k sqftBrander Place, Edmonton, AB T6H 5A9For Sale
 MLS ID #E4505915, Kai Cui, Homes & Gardens Real Estate Limited. RAE
 - C$304,9003 bd2 ba1.4k sqftRivershire, Edmonton, AB T6H 5E7For Sale
 MLS ID #E4506877, Jonathan Hart, Homes & Gardens Real Estate Limited. RAE
 - C$224,8883 bd2 ba1.1k sqftRiverbend The, Edmonton, AB T6H 5S9For Sale
 MLS ID #E4509484, Jessica S Gurney, The Agency North Central Alberta. RAE
 - C$285,0003 bd3 ba1.1k sqftSpringfield Meadows, Edmonton, AB T5T 0P7For Sale
 MLS ID #E4507834, Ari Leskaj, Rimrock Real Estate. RAE
