STOP RENTING & get into home ownership with this fantastic condo in Edmonton's desirable Riverbend area. Over 1700 sq ft PLUS basement in this 3 bed, 2.5 bath townhouse. Large living room has tons of space for entertaining family & friends. There's even extra space for a home office or big dining area if needed. Kitchen is very functional with lots of cabinets for storage & pantry space. Breakfast nook is picture perfect in front of the east facing patio doors. Up just a few stairs you'll find bedrooms 1 & 2. Great for kids, guests or a home office. Move upstairs & the master suite is HUGE! Tons of space for king sized furniture plus walk through closet & 4pc ensuite! Loft space is just the coolest spot to set up a desk or reading area or TV area or whatever you can dream up! Basement is mostly finished with tons more space & a 2pc bathroom. Great deck to enjoy the warm summer evenings or outside on the front balcony too! Double attached garage is perfect to keep the snow off the car. It's a must see!!!
For sale
C$334,900
14812 43rd Ave NW, Edmonton, AB T6H 5S1
3beds
1,722sqft
Townhouse
Built in 1982
-- sqft lot
$-- Zestimate®
C$194/sqft
C$-- HOA
What's special
Walk through closetFront balcony
- 25 days
- 65
- 12
Zillow last checked:
Listing updated:
Listed by:
Dave J Ryan,
RE/MAX Real Estate,
John T Ryan,
RE/MAX Real Estate
Source: RAE,MLS®#: E4510575
Facts & features
Interior
Bedrooms & bathrooms
- Bedrooms: 3
- Bathrooms: 3
- Full bathrooms: 2
- 1/2 bathrooms: 1
Primary bedroom
- Level: Upper
Heating
- Forced Air-1, Natural Gas
Cooling
- Air Conditioner
Appliances
- Included: Dishwasher-Built-In, Dryer, Electric Stove, Washer
Features
- Closet Organizers, No Smoking Home
- Flooring: Carpet, Laminate Flooring
- Windows: Window Coverings
- Basement: Full, Partially Finished
Interior area
- Total structure area: 1,722
- Total interior livable area: 1,722 sqft
Property
Parking
- Total spaces: 2
- Parking features: Double Garage Attached, Garage Control, Garage Opener
- Attached garage spaces: 2
Features
- Levels: 4 Level Split,3
- Patio & porch: Deck
- Exterior features: Landscaped
Lot
- Features: Landscaped
Construction
Type & style
- Home type: Townhouse
- Property subtype: Townhouse
Materials
- Foundation: Concrete Perimeter
- Roof: Asphalt
Condition
- Year built: 1982
Community & HOA
Community
- Features: Closet Organizers, Deck, No Smoking Home
- Security: Smoke Detector(s), Detectors Smoke
HOA
- Has HOA: Yes
- Services included: Exterior Maintenance, Insur. for Common Areas, Landscape/Snow Removal, Professional Management, Reserve Fund Contribution
Location
- Region: Edmonton
Financial & listing details
- Price per square foot: C$194/sqft
- Date on market: 9/26/2026
- Ownership: Private
Price history
Price history is unavailable.
Public tax history
Tax history is unavailable.
Climate risks
Neighborhood: Riverbend
Nearby schools
GreatSchools rating
No schools nearby
We couldn't find any schools near this home.

Similar homes
- C$329,9003 bd2 ba1.2k sqftBulyea Landing, Edmonton, AB T6R 0W8For Sale
 MLS ID #E4506007, Sarah J Leib, REMAX River City. RAE
- C$349,9002 bd3 ba1.4k sqftBulyea Landing, Edmonton, AB T6R 0W8For Sale
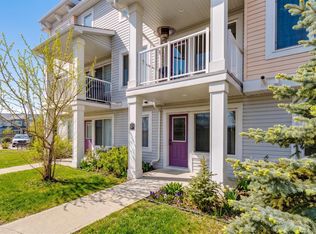 MLS ID #E4511426, Clare Packer, RE/MAX Excellence. RAE
- C$298,0003 bd2 ba1.2k sqftBrander Place, Edmonton, AB T6H 5A9For Sale
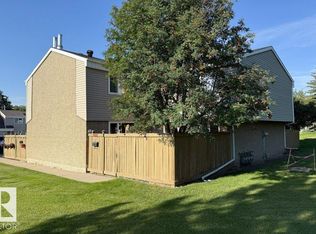 MLS ID #E4505915, Kai Cui, Homes & Gardens Real Estate Limited. RAE
- C$314,5002 bd2 ba1.1k sqftHorizon Whitemud, Edmonton, AB T6R 1M3For Sale
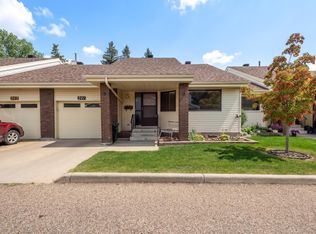 MLS ID #E4508200, Pat J Boulton, Century 21 Leading. RAE
