Price Adjustment! Now Offered at $699,900.00 and priced to sell. BEAUTIFUL 2 STOREY SITUATED IN THE EXTREMELY DESIRABLE AND HIGHLY SOUGHT AFTER FAMILY FRIENDLY NEIGHBOURHOOD OF RAMSAY HEIGHTS LOCATED IN A QUIET CUL-DE-SAC BACKING ONTO A PARK! From the moment you step inside, you are greeted by a spacious foyer that leads into the formal living and formal dining area. The heart of the home is the newly updated kitchen, featuring contemporary cabinetry, under-cabinet lighting, and a cozy breakfast nook. Large patio doors open to reveal a stunning backyard that backs onto to a beautiful park.The inviting family room showcases a charming brick wood-burning fireplace. Upstairs, the property boasts a generous primary bedroom complete with a master ensuite, as well as three additional bedrooms and full bathroom. Upgrades includes: Newer Kitchen Cabinets, Hardwood Flooring Though-out, Newer Lifetime Euroshield rubber tile roofing and SO MUCH MORE.
For sale
C$699,900
4140 147th St NW, Edmonton, AB T6H 5V1
4beds
2,445sqft
Single Family Residence
Built in 1984
-- sqft lot
$-- Zestimate®
C$286/sqft
C$-- HOA
What's special
Spacious foyerFormal dining areaNewly updated kitchenContemporary cabinetryUnder-cabinet lightingCozy breakfast nookLarge patio doors
- 14 days
- 43
- 4
Zillow last checked:
Listing updated:
Listed by:
Wally Fakhreddine,
MaxWell Devonshire Realty
Source: RAE,MLS®#: E4508708
Facts & features
Interior
Bedrooms & bathrooms
- Bedrooms: 4
- Bathrooms: 3
- Full bathrooms: 2
- 1/2 bathrooms: 1
Primary bedroom
- Level: Upper
Family room
- Level: Main
Heating
- Forced Air-2, Natural Gas
Appliances
- Included: Dishwasher-Built-In, Dryer, Refrigerator, Electric Stove, Washer
Features
- No Animal Home, No Smoking Home, Vacuum System Attachments, Vacuum Systems
- Flooring: Hardwood, Linoleum
- Basement: Full, Unfinished
- Fireplace features: Wood Burning
Interior area
- Total structure area: 2,445
- Total interior livable area: 2,445 sqft
Property
Parking
- Total spaces: 4
- Parking features: Double Garage Attached
- Attached garage spaces: 2
Features
- Levels: 2 Storey,2
- Patio & porch: Deck
- Exterior features: Backs Onto Park/Trees, Landscaped, Playground Nearby
- Pool features: Community, Public Swimming Pool
- Fencing: Fenced
Lot
- Features: Backs Onto Park/Trees, Cul-De-Sac, Near Golf Course, Landscaped, Park/Reserve, Picnic Area, Playground Nearby, Near Public Transit, Schools, Shopping Nearby, See Remarks, Golf Nearby, Public Transportation
- Residential vegetation: Fruit Trees/Shrubs
Details
- Additional structures: Storage Shed
Construction
Type & style
- Home type: SingleFamily
- Property subtype: Single Family Residence
Materials
- Foundation: Slab
- Roof: See Remarks
Condition
- Year built: 1984
Community & HOA
Community
- Features: Deck, No Animal Home, No Smoking Home, See Remarks
- Security: Smoke Detector(s), Detectors Smoke
Location
- Region: Edmonton
Financial & listing details
- Price per square foot: C$286/sqft
- Date on market: 9/15/2026
- Ownership: Private
Price history
Price history is unavailable.
Public tax history
Tax history is unavailable.
Climate risks
Neighborhood: Riverbend
Nearby schools
GreatSchools rating
No schools nearby
We couldn't find any schools near this home.


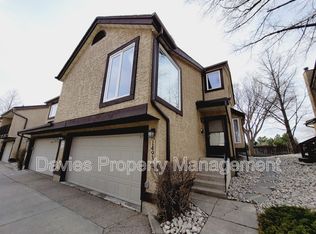
Similar homes
- C$549,9004 bd3 ba1.7k sqft11728 33a Ave NW, Edmonton, AB T6J 3H4For Sale
 MLS ID #E4509084, Lisa Alexander, Blackmore Real Estate. RAE
 - C$599,9004 bd4 ba2.1k sqft535 Pardee Bay NW, Edmonton, AB T5T 5Y9For Sale
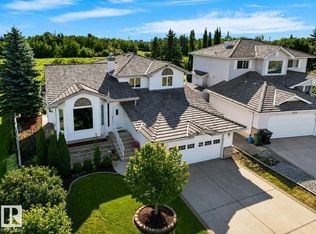 MLS ID #E4507176, Shelly D Reddy, Royal Lepage Arteam Realty. RAE
 - C$539,9004 bd2 ba1.5k sqft8515 56th St NW, Edmonton, AB T6B 1H8For Sale
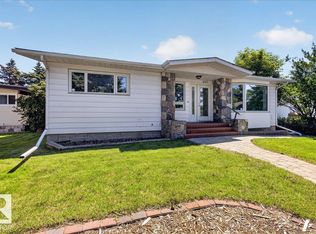 MLS ID #E4506476, Ken Wilton, MaxWell Progressive. RAE
 - C$574,9004 bd4 ba1.9k sqft18 Cascade Cres, Strathcona County, AB T8H 2S7For Sale
 MLS ID #E4502002, Megan Mohr, RE/MAX Excellence. RAE
