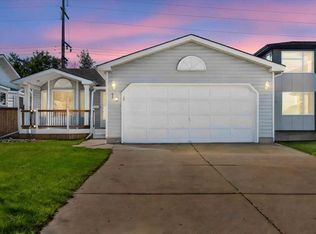
Immaculate 1,553 sq.ft. home on a corner lot in Glen Allan, walk to Galleria Park, elementary schools and Sherwood Park Mall. Gleaming hardwood floors run through the main level, with two living rooms, a formal dining area and a cozy family room anchored by a freshly painted (and serviced) brick gas fireplace. 3 large bedrooms include a primary with 3-piece ensuite. Refinished kitchen cabinets with new quartz & backsplash. Fresh paint, smooth ceilings and new lighting. The basement was built for entertaining with a bar, spacious family room, office, new 6-person dry sauna, laundry with sink. Two high-efficiency furnaces including a new Carrier furnace, hot water tank and humidifier (2024), central A/C, central vac, newer shingles, new washer and dryer (2025). Vinyl windows throughout, with new bay, bedroom & living windows being installed October 2026. The private corner lot offers fresh landscaping, paving stone patio, firepit, RV parking, extended driveway and an oversized 24x22 double detached garage.
For sale
C$550,000
83 Galloway Dr, Strathcona County, AB T8A 2M7
3beds
1,553sqft
Single Family Residence
Built in 1973
-- sqft lot
$-- Zestimate®
C$354/sqft
C$-- HOA
What's special
Corner lotGleaming hardwood floorsFormal dining areaCozy family roomBrick gas fireplaceRefinished kitchen cabinetsNew quartz and backsplash
- 3 days
- 20
- 0
Zillow last checked:
Listing updated:
Listed by:
Ryan M McDonald,
Century 21 Masters
Source: RAE,MLS®#: E4507848
Facts & features
Interior
Bedrooms & bathrooms
- Bedrooms: 3
- Bathrooms: 3
- Full bathrooms: 3
Primary bedroom
- Level: Main
Family room
- Level: Main
- Area: 199.68
- Dimensions: 15.6 x 12.8
Heating
- Forced Air-2, Natural Gas
Cooling
- Air Conditioner
Appliances
- Included: Dishwasher-Built-In, Dryer, Refrigerator, Electric Stove, Washer
Features
- No Smoking Home
- Flooring: Carpet, Hardwood
- Windows: Window Coverings, Vinyl Windows
- Basement: Full, Finished
- Fireplace features: Gas
Interior area
- Total structure area: 1,553
- Total interior livable area: 1,553 sqft
Video & virtual tour
Property
Parking
- Total spaces: 5
- Parking features: Double Garage Detached, R.V. Storage
- Garage spaces: 2
Features
- Levels: 2
- Exterior features: Landscaped, Playground Nearby, Fire Pit
- Fencing: Fenced
Lot
- Features: Corner Lot, Landscaped, Playground Nearby, Near Public Transit, Schools, Shopping Nearby, See Remarks, Public Transportation
Construction
Type & style
- Home type: SingleFamily
- Architectural style: Bungalow
- Property subtype: Single Family Residence
Materials
- Foundation: Concrete Perimeter
- Roof: Asphalt
Condition
- Year built: 1973
Community & HOA
Community
- Features: Fire Pit, No Smoking Home, See Remarks
Location
- Region: Strathcona County
Financial & listing details
- Price per square foot: C$354/sqft
- Date on market: 9/10/2026
- Ownership: Private
Price history
Price history is unavailable.
Public tax history
Tax history is unavailable.
Climate risks
Neighborhood: T8A
Nearby schools
GreatSchools rating
No schools nearby
We couldn't find any schools near this home.
- C$--2 bd1 ba1.3k sqft3014 Galloway Ter #1A, Strathcona County, AB T8A2N5Off Market
- C$--3 bd2 ba1.4k sqft3014 Galloway Ter, Strathcona County, AB T8A2N5Off Market
- C$449,0004 bd2 ba1.2k sqft81 Glamorgan Dr, Strathcona County, AB T8A2Y7For Sale
- C$498,0004 bd3 ba1.1k sqft47 Galloway Dr, Sherwood Park, AB T8MFor Sale
Similar homes
- C$445,0003 bd3 ba1.1k sqft47 Summerfield Wynd, Strathcona County, AB T8H 2P5For Sale
 MLS ID #E4507849, Lindsay S Parsons, Liv Real Estate. RAE
 - C$519,5003 bd3 ba1.9k sqft5211 94a Ave NW, Edmonton, AB T6B 0Y6For Sale
 MLS ID #E4507971, Camron Rahmanian, MaxWell Polaris. RAE
 - C$499,9004 bd3 ba1.1k sqft10 E Deacon Ln, Strathcona County, AB T8H 1M9For Sale
 MLS ID #A2342947, Vern Pederson, Associate, Royal Lepage Network Realty Corp.. courtesy of Pillar9 System
 - C$459,9005 bd3 ba1.4k sqft73 Starling Dr, Strathcona County, AB T8A 3L9For Sale
 MLS ID #E4506895, Joch A Hess, RE/MAX Elite. RAE
