This fantastic upgraded bungalow home on a huge lot in mature Ottewell is an absolute must see and ready for the next family to call it home. The main floor features a stunning vaulted ceiling and large open concept kitchen/dining/living rooms with tons of natural light, laminate and ceramic tile flooring, walk- in pantry, a cozy gas fireplace and access to the backyard. The large owners’ suite includes two generous closets, a 4 pc en suite, and a bright den to where you can relax and unwind. You will also find a beautiful airy family room ideal for gatherings, generous office/flex space with storage, and a 2nd bedroom and 2nd 4pc bath on the main floor. The partially finished basement includes a 3rd bedroom and 3 pc bath, laundry room, spacious rec room, lots of storage space plus 2 unfinished rooms where you can build your dream spaces. This home has lovely landscaped front and backyards, fire pit and a detached single garage.
For sale
C$525,000
5211 94a Ave NW, Edmonton, AB T6B 0Y6
3beds
1,922sqft
Single Family Residence
Built in 1963
5,996 Square Feet Lot
$-- Zestimate®
C$273/sqft
C$-- HOA
What's special
Huge lotStunning vaulted ceilingTons of natural lightWalk-in pantryCozy gas fireplaceAccess to the backyardTwo generous closets
- 16 days |
- 36 |
- 3 |
Zillow last checked:
Listing updated:
Listed by:
Camron Rahmanian,
MaxWell Polaris
Source: RAE,MLS®#: E4498216
Facts & features
Interior
Bedrooms & bathrooms
- Bedrooms: 3
- Bathrooms: 3
- Full bathrooms: 3
Primary bedroom
- Level: Main
Family room
- Level: Main
- Area: 341.61
- Dimensions: 19.3 x 17.7
Heating
- Forced Air-1, Natural Gas
Appliances
- Included: Dishwasher-Built-In, Dryer, Exhaust Fan, Refrigerator, Electric Stove, Washer
Features
- Vaulted Ceiling(s)
- Flooring: Carpet, Ceramic Tile, Laminate Flooring
- Basement: Full, Partially Finished
- Fireplace features: Gas
Interior area
- Total structure area: 1,922
- Total interior livable area: 1,922 sqft
Property
Parking
- Total spaces: 1
- Parking features: Single Garage Detached
- Garage spaces: 1
Features
- Levels: 2
- Exterior features: Landscaped, Playground Nearby, Fire Pit
- Fencing: Fenced
Lot
- Size: 5,996 Square Feet
- Features: Landscaped, Playground Nearby, Near Public Transit, Schools, Shopping Nearby, Public Transportation
- Residential vegetation: Fruit Trees/Shrubs
Construction
Type & style
- Home type: SingleFamily
- Architectural style: Bungalow
- Property subtype: Single Family Residence
Materials
- Foundation: Concrete Perimeter
- Roof: Asphalt
Condition
- Year built: 1963
Community & HOA
Community
- Features: Fire Pit, Vaulted Ceiling, See Remarks
Location
- Region: Edmonton
Financial & listing details
- Price per square foot: C$273/sqft
- Date on market: 7/10/2026
- Ownership: Private
Camron Rahmanian
Camron Rahmanian
By pressing Contact Agent, you agree that the real estate professional identified above may call/text you about your search, which may involve use of automated means and pre-recorded/artificial voices. You don't need to consent as a condition of buying any property, goods, or services. Message/data rates may apply. You also agree to our Terms of Use. Zillow does not endorse any real estate professionals. We may share information about your recent and future site activity with your agent to help them understand what you're looking for in a home.
Price history
Price history is unavailable.
Public tax history
Tax history is unavailable.
Climate risks
Neighborhood: Ottewell
Nearby schools
GreatSchools rating
No schools nearby
We couldn't find any schools near this home.

- C$--1 bd1 ba350 sqft6712B 94a Ave NW #1A, Edmonton, AB T6B0Y5Off Market
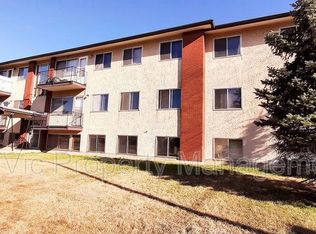
- C$--2 bd1 ba-- sqft5104 94b Ave NW, Edmonton, AB T6B0Z2Off Market
- C$325,0003 bd2 ba988 sqft5514 93a Ave NW, Edmonton, AB T6B2K7For Sale

- C$450,0003 bd1 ba1.1k sqft5707 95th Ave NW, Edmonton, AB T6B1A4For Sale
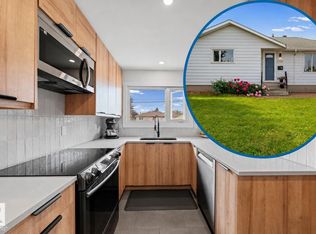
- C$549,9004 bd2 ba1.2k sqft9528 54th St NW, Edmonton, AB T6B1H5For Sale
- C$--2 bd1 ba1.2k sqft9619 54th St NW #1A, Edmonton, AB T6B1H4Off Market
- C$539,9004 bd2 ba1.2k sqft9615 57th St NW, Edmonton, AB T6B1J8For Sale
- C$--5 bd2 ba1.1k sqft9623 52nd St NW, Edmonton, AB T6B1G8Off Market
Similar homes
- C$559,9904 bd3 ba1.2k sqft6916 92a Ave NW, Edmonton, AB T6B 0T8For Sale
 MLS ID #E4495766, Ian Alberto, MaxWell Polaris. RAE
 - C$564,9004 bd2 ba1.5k sqft8515 56th St NW, Edmonton, AB T6B 1H8For Sale
 MLS ID #E4497734, Ken Wilton, MaxWell Progressive. RAE
 - C$415,0003 bd2 ba1.2k sqft5903 102nd Ave NW, Edmonton, AB T6A 0N3For Sale
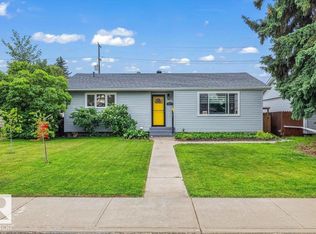 MLS ID #E4500221, Kendall Parcher, The Agency North Central Alberta. RAE
 - C$524,9004 bd3 ba1.3k sqft11431 144th Ave NW, Edmonton, AB T5X 1L7For Sale
 MLS ID #E4498432, Lacey J Hewitt, Royal Lepage Arteam Realty. RAE
 - C$519,0006 bd4 ba2.1k sqft712 Lee Ridge Rd NW, Edmonton, AB T6K 0P2For SaleMLS ID #E4492437, Sandeep Handa, Nationwide Realty Corp. RAE
- C$599,9994 bd4 ba1.8k sqft6720 29th Ave NW, Edmonton, AB T6K 1N4For SaleMLS ID #E4496941, Sarah Jackson, REMAX River City. RAE
- C$519,9004 bd3 ba1.3k sqft5120 157th Ave NW, Edmonton, AB T5Y 2X5For SaleMLS ID #E4495733, Tuba Pastutmaz, Homes & Gardens Real Estate Limited. RAE
- C$500,0006 bd3 ba1.3k sqft5414 17a Ave NW, Edmonton, AB T6L 1L2For SaleMLS ID #E4497946, Dwight Streu, MaxWell Polaris. RAE
- C$495,0003 bd3 ba1.6k sqft18139 75th St NW, Edmonton, AB T5Z 0M1For SaleMLS ID #E4495931, Mike Chadha, RE/MAX Excellence. RAE
- C$649,0004 bd2 ba1.1k sqft10736 48th St NW, Edmonton, AB T6A 2B5For SaleMLS ID #E4497265, Cole Grekul, MaxWell Progressive. RAE
- C$539,0004 bd4 ba1.8k sqft3356 25th Ave NW, Edmonton, AB T6T 1Y4For SaleMLS ID #E4489338, Catherine Manigo, MaxWell Challenge Realty. RAE
- C$459,9004 bd3 ba1.5k sqft9304 128a Ave NW, Edmonton, AB T5E 0J9For SaleMLS ID #E4499624, Tanis Nicholls, Royal LePage Noralta Real Estate. RAE
- C$550,0005 bd4 ba2.4k sqft2446 78th St NW, Edmonton, AB T6K 3W4For SaleMLS ID #E4485912, Ashley E Tichkowsky, Century 21 All Stars Realty Ltd. RAE
- C$459,9004 bd2 ba1.2k sqft3907 33rd St NW, Edmonton, AB T6T 1J7For SaleMLS ID #E4495358, Derek Keet, One Percent Realty. RAE
- C$539,9005 bd3 ba1.9k sqft15815 124th St NW, Edmonton, AB T5X 2W8For SaleMLS ID #E4483678, Wasef Bzeih, The E Group Real Estate. RAE
- C$475,0004 bd4 ba1.5k sqft18080 89th St NW, Edmonton, AB T5Z 0J5For SaleMLS ID #E4499443, Daniel N Garth, Garth Realty Group Inc.. RAE
- C$469,0003 bd3 ba1.6k sqft1419 27th Ave NW, Edmonton, AB T6T 0W1For SaleMLS ID #E4497389, Pankaj Sor, Sterling Real Estate. RAE
- C$550,0003 bd3 ba2.3k sqft3056 Spence Wynd SW, Edmonton, AB T6X 0A5For SaleMLS ID #E4493642, Brie Grandfield, Century 21 All Stars Realty Ltd. RAE
- C$524,9004 bd4 ba1.8k sqft171 Cote Cres NW, Edmonton, AB T6V 1L4For SaleMLS ID #E4494177, Kent Clark, Blackmore Real Estate. RAE
- C$539,0004 bd4 ba1.5k sqft2144 51st St SW, Edmonton, AB T6X 2W1For SaleMLS ID #E4494581, . Amrinder Singh, Century 21 Leading. RAE
