
Welcome to this beautifully maintained 2-storey home offering over 1,680 sq. ft. of well-designed living space in the family-friendly community of Crystalina Nera West. Perfect for growing families or first-time buyers, this home features a spacious living room, bright dining area, functional kitchen, and a convenient 2-piece powder room on the main floor. Upstairs offers a generous primary bedroom with a large walk-in closet and a 5-piece ensuite, plus two additional bedrooms, a full 4-piece bathroom, and upper-floor laundry. The separate side entrance to the basement provides excellent future development potential, while the double detached garage adds convenience. Ideally located just around the corner from the community lake, parks, walking trails, schools, shopping, and other amenities, this is a fantastic opportunity to own a beautiful home in a desirable neighbourhood.
For sale
C$495,000
18139 75th St NW, Edmonton, AB T5Z 0M1
3beds
1,671sqft
Single Family Residence
Built in 2020
3,603 Square Feet Lot
$-- Zestimate®
C$296/sqft
C$-- HOA
What's special
Bright dining areaFunctional kitchenGenerous primary bedroomLarge walk-in closetTwo additional bedroomsUpper-floor laundryDouble detached garage
- 16 days |
- 37 |
- 0 |
Zillow last checked:
Listing updated:
Listed by:
Mike Chadha,
RE/MAX Excellence
Source: RAE,MLS®#: E4495931
Facts & features
Interior
Bedrooms & bathrooms
- Bedrooms: 3
- Bathrooms: 3
- Full bathrooms: 2
- 1/2 bathrooms: 1
Primary bedroom
- Level: Upper
Heating
- Forced Air-1, Natural Gas
Appliances
- Included: Dishwasher-Built-In, Dryer, Refrigerator, Electric Stove, Washer
Features
- Ceiling 9 ft.
- Flooring: Carpet, Ceramic Tile, Vinyl Plank
- Basement: Full, Unfinished
Interior area
- Total structure area: 1,671
- Total interior livable area: 1,671 sqft
Video & virtual tour
Property
Parking
- Total spaces: 2
- Parking features: Double Garage Detached
- Garage spaces: 2
Features
- Levels: 2 Storey,2
- Exterior features: Landscaped, Playground Nearby
- Pool features: Community, Public Swimming Pool
Lot
- Size: 3,603 Square Feet
- Features: Near Golf Course, Landscaped, Park/Reserve, Playground Nearby, Near Public Transit, Schools, Shopping Nearby, See Remarks, Golf Nearby, Public Transportation
Construction
Type & style
- Home type: SingleFamily
- Property subtype: Single Family Residence
Materials
- Foundation: Concrete Perimeter
- Roof: Asphalt
Condition
- Year built: 2020
Community & HOA
Community
- Features: Ceiling 9 ft., See Remarks
Location
- Region: Edmonton
Financial & listing details
- Price per square foot: C$296/sqft
- Date on market: 6/26/2026
- Ownership: Private
Mike Chadha
Mike Chadha
By pressing Contact Agent, you agree that the real estate professional identified above may call/text you about your search, which may involve use of automated means and pre-recorded/artificial voices. You don't need to consent as a condition of buying any property, goods, or services. Message/data rates may apply. You also agree to our Terms of Use. Zillow does not endorse any real estate professionals. We may share information about your recent and future site activity with your agent to help them understand what you're looking for in a home.
Price history
Price history is unavailable.
Public tax history
Tax history is unavailable.
Climate risks
Neighborhood: Lake District
Nearby schools
GreatSchools rating
No schools nearby
We couldn't find any schools near this home.
- C$469,9003 bd3 ba1.4k sqft18119 74th St NW, Edmonton, AB T5Z2X8For Sale

- C$539,9004 bd3 ba1.9k sqft7388 182nd Ave NW, Edmonton, AB T5Z0V6For Sale

- C$520,7004 bd4 ba1.6k sqft18144 76th St NW, Edmonton, AB T5Z0L9For Sale
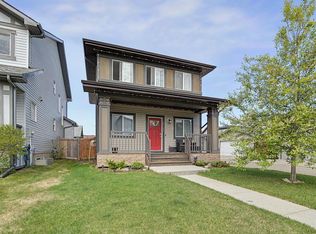
- C$469,9974 bd3 ba1.7k sqft7383 181st Ave NW, Edmonton, AB T5Z0M2For Sale
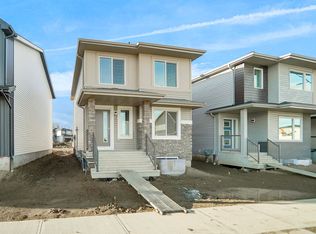
- C$577,4983 bd3 ba1.7k sqft18166 73a St NW, Edmonton, AB T5C0W3For Sale
- C$478,7973 bd3 ba1.6k sqft7351 181st Ave NW, Edmonton, AB T5Z0V5For Sale
- C$542,2423 bd3 ba1.6k sqft7335 181st Ave NW, Edmonton, AB T5Z0M2For Sale
- C$482,9973 bd3 ba1.6k sqft18169 73a St NW, Edmonton, AB T5Z2X9For Sale
Similar homes
- C$525,0003 bd3 ba1.9k sqft5211 94a Ave NW, Edmonton, AB T6B 0Y6For Sale
 MLS ID #E4498216, Camron Rahmanian, MaxWell Polaris. RAE
 - C$424,9003 bd3 ba1.4k sqft1187 Cy Becker Rd NW, Edmonton, AB T5Y 3V9For Sale
 MLS ID #E4495636, Sanbir Aneja, Century 21 Signature Realty. RAE
 - C$468,5006 bd4 ba1.6k sqft8720 152b Ave NW, Edmonton, AB T5E 6H2For Sale
 MLS ID #E4495696, Andrea Sarafinchan, Century 21 Masters. RAE
 - C$559,3505 bd3 ba1.8k sqft6050 164a Ave NW, Edmonton, AB T5Y 0A7For Sale
 MLS ID #E4495823, Cordell Schur, Real Broker. RAE
 - C$549,9004 bd3 ba1.3k sqft5120 157th Ave NW, Edmonton, AB T5Y 2X5For SaleMLS ID #E4495733, Tuba Pastutmaz, Homes & Gardens Real Estate Limited. RAE
- C$419,9004 bd2 ba1k sqft13520 67th St NW, Edmonton, AB T5C 0C8For SaleMLS ID #E4497955, Dennis Frandsen, PG Direct Realty Ltd.. RAE
- C$509,9003 bd4 ba1.5k sqft99 Juneau Way, Saint Albert, AB T8N 7V6For SaleMLS ID #E4497958, Erin L Willman, RE/MAX Elite. RAE
- C$539,9005 bd3 ba1.9k sqft15815 124th St NW, Edmonton, AB T5X 2W8For SaleMLS ID #E4483678, Wasef Bzeih, The E Group Real Estate. RAE
- C$539,9004 bd4 ba1.6k sqft15603 122nd St NW, Edmonton, AB T5X 2V7For SaleMLS ID #E4481893, Wasef Bzeih, The E Group Real Estate. RAE
- C$489,9003 bd3 ba1.3k sqft2235 76th St SW, Edmonton, AB T6X 0Z3For SaleMLS ID #E4496190, Dennis Frandsen, PG Direct Realty Ltd.. RAE
- C$375,0003 bd3 ba1.4k sqftBelle Rive Landing, Edmonton, AB T5Z 0S2For SaleMLS ID #E4489965, Haley Streu, MaxWell Polaris. RAE
- C$459,9993 bd3 ba1.4k sqft591 Meadowview Dr, Fort Saskatchewan, AB T8L 0N9For SaleMLS ID #E4496890, Tom M Allison, Real Broker. RAE
- C$425,0003 bd4 ba1.3k sqft21320 90th Ave NW, Edmonton, AB T5T 6Y8For SaleMLS ID #E4497632, Maroun Estephan, RE/MAX Excellence. RAE
- C$479,9003 bd3 ba1.5k sqft203 Cavanagh Cmn SW, Edmonton, AB T6W 3Y2For SaleMLS ID #E4496356, Mike Chadha, RE/MAX Excellence. RAE
- C$469,0004 bd3 ba1.4k sqft18911 58th Ave NW, Edmonton, AB T6M 2G6For SaleMLS ID #E4497234, Tuba Pastutmaz, Homes & Gardens Real Estate Limited. RAE
- C$469,9004 bd4 ba1.2k sqft3511 15a St NW, Edmonton, AB T6T 0M9For SaleMLS ID #E4494728, Ammy Kang, Nationwide Realty Corp. RAE
- C$474,9003 bd2 ba1k sqft16165 110b Ave NW, Edmonton, AB T5P 1J6For SaleMLS ID #E4494645, Kevin H Rakowski, Century 21 Masters. RAE
- C$414,9003 bd3 ba1.2k sqft862 Daniels Way SW, Edmonton, AB T6W 4C8For SaleMLS ID #E4497789, Olga Gonzalez, NOW Real Estate Group. RAE
- C$499,9004 bd3 ba1.5k sqft1443 167th St SW, Edmonton, AB T6W 3C4For SaleMLS ID #E4495362, Brendan Spackman, Realty Focus. RAE
- C$499,0004 bd4 ba1.7k sqft9722 87th St, Morinville, AB T8R 1V2For SaleMLS ID #E4496879, Fern Strange Sepulveda, Real Broker. RAE
- Alberta
- Division No. 11
- Edmonton
- T5Z 0M1
- Lake District
- 18139 75th St NW
Nearby cities
Nearby neighborhoods
Nearby zip codes
Other Edmonton Topics
