Welcome to this beautiful updated family home, where the backyard oasis and stunning renovated primary retreat set the stage for exceptional living. Boasting of 6 bedrooms and 4 bathrooms, this home offers space, comfort, and versatility. The main floor showcases walnut hardwood flooring, a chef’s kitchen with quartz countertops, and a spacious dining area. Step outside and discover this exquisite backyard space, perfect for summer barbecues, gatherings with friends and family, enjoying the sunshine, or simply relaxing after a long day! The lower level offers 3 additional bedrooms, a second ensuite, and two spacious family rooms. Perfect for hosting game night, creating a man cave, of kids’ play area, there’s room for everyone to enjoy. Combining thoughtful updates, exceptional living space, and room to grow, this home has it all. Updates throughout: windows(2020), flooring, bathrooms, basement(2021), roof(2018), parging (2021), deck (2016).
For sale
C$468,500
8720 152b Ave NW, Edmonton, AB T5E 6H2
6beds
1,609sqft
Single Family Residence
Built in 1985
7,069 Square Feet Lot
$-- Zestimate®
C$291/sqft
C$-- HOA
What's special
Backyard oasisStunning renovated primary retreatWalnut hardwood flooringSpacious dining areaExquisite backyard spaceSecond ensuiteTwo spacious family rooms
- 20 days |
- 151 |
- 7 |
Zillow last checked:
Listing updated:
Listed by:
Andrea Sarafinchan,
Century 21 Masters
Source: RAE,MLS®#: E4495696
Facts & features
Interior
Bedrooms & bathrooms
- Bedrooms: 6
- Bathrooms: 4
- Full bathrooms: 3
- 1/2 bathrooms: 1
Primary bedroom
- Level: Main
Family room
- Level: Basement
- Area: 420.21
- Dimensions: 20.7 x 20.3
Heating
- Baseboard, Hot Water, Water
Appliances
- Included: Dishwasher-Built-In, Dryer, Exhaust Fan, Oven-Built-In, Microwave, Refrigerator, Electric Cooktop, Washer, Gas Water Heater
Features
- Vacuum System Attachments, Vacuum Systems
- Flooring: Ceramic Tile, Hardwood, Vinyl Plank
- Windows: Window Coverings, Curtains and Blinds, Vinyl Windows
- Basement: Full, Finished
Interior area
- Total structure area: 1,609
- Total interior livable area: 1,609 sqft
Video & virtual tour
Property
Parking
- Total spaces: 4
- Parking features: Double Garage Attached, Front Drive Access, Front/Rear Drive Access, Parking Pad, Garage Control, Garage Opener
- Attached garage spaces: 2
- Has uncovered spaces: Yes
Features
- Levels: 2
- Patio & porch: Deck, Patio
- Exterior features: Landscaped, Playground Nearby
- Fencing: Fenced
Lot
- Size: 7,069 Square Feet
- Features: Cul-De-Sac, Flat Site, Landscaped, Level, Playground Nearby, Schools, Shopping Nearby
- Topography: Level
Details
- Additional structures: Storage Shed
Construction
Type & style
- Home type: SingleFamily
- Architectural style: Bungalow
- Property subtype: Single Family Residence
Materials
- Foundation: Concrete Perimeter
- Roof: Asphalt
Condition
- Year built: 1985
Community & HOA
Community
- Features: Deck, Hot Water Natural Gas, Patio
Location
- Region: Edmonton
Financial & listing details
- Price per square foot: C$291/sqft
- Date on market: 6/25/2026
- Ownership: Private
Andrea Sarafinchan
Andrea Sarafinchan
By pressing Contact Agent, you agree that the real estate professional identified above may call/text you about your search, which may involve use of automated means and pre-recorded/artificial voices. You don't need to consent as a condition of buying any property, goods, or services. Message/data rates may apply. You also agree to our Terms of Use. Zillow does not endorse any real estate professionals. We may share information about your recent and future site activity with your agent to help them understand what you're looking for in a home.
Price history
Price history is unavailable.
Public tax history
Tax history is unavailable.
Climate risks
Neighborhood: Dickinsfield
Nearby schools
GreatSchools rating
No schools nearby
We couldn't find any schools near this home.
- C$469,6685 bd3 ba1.5k sqft8517 156th Ave NW, Edmonton, AB T5Z3B4For Sale

- C$465,0004 bd3 ba1.1k sqft8835 152b Ave NW, Edmonton, AB T5E6G2For Sale

- C$495,0005 bd4 ba1.6k sqft8507 152b Ave NW, Edmonton, AB T5E6G1For Sale

- C$--2 bd1 ba-- sqft8504 152a Ave NW #1A, Edmonton, AB T5E3B2Off Market
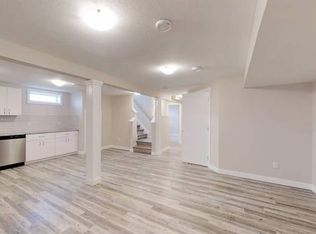
- C$--2 bd1 ba1k sqft8504 152a Ave NW, Edmonton, AB T5E3B2Off Market
- C$370,0003 bd3 ba1.1k sqft8707 151st Ave NW, Edmonton, AB T5E5Y1For Sale
- C$499,9005 bd3 ba1.2k sqft8604 157th Ave NW, Edmonton, AB T5Z3B3For Sale
- C$988,0005 bd4 ba3k sqft8839 158th Ave NW, Edmonton, AB T5Z3E2For Sale
Similar homes
- C$464,9003 bd3 ba1.6k sqft15908 112th St NW, Edmonton, AB T5X 4S8For Sale
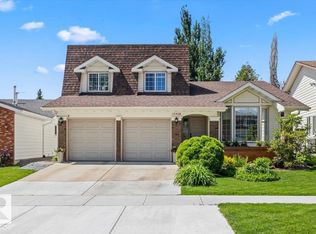 MLS ID #E4497272, Cheris Unrau, Real Broker. RAE
 - C$429,9005 bd2 ba1.3k sqft13803 133rd Ave NW, Edmonton, AB T5L 3T3For Sale
 MLS ID #E4498757, Rob W Coble, RE/MAX Elite. RAE
 - C$449,9004 bd3 ba1.5k sqft17115 92nd St NW, Edmonton, AB T5Z 2N1For Sale
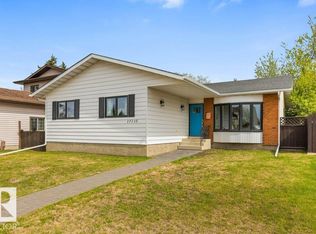 MLS ID #E4496733, Zack D Lausen, RE/MAX Excellence. RAE
 - C$479,9005 bd2 ba1k sqft13307 122nd St NW, Edmonton, AB T5L 0G4For Sale
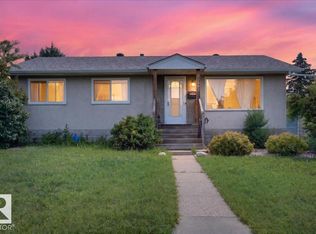 MLS ID #E4497054, Angela D Tassone, Lux Real Estate Inc. RAE
 - C$439,9005 bd3 ba954 sqft5108 138a Ave NW, Edmonton, AB T5A 4Z6For SaleMLS ID #E4491715, Chris Mooney, Exp Realty. RAE
- C$464,9994 bd3 ba1.5k sqft9304 128a Ave NW, Edmonton, AB T5E 0J9For SaleMLS ID #E4481971, Tanis Nicholls, Royal LePage Noralta Real Estate. RAE
- C$419,9004 bd2 ba1k sqft13520 67th St NW, Edmonton, AB T5C 0C8For SaleMLS ID #E4497955, Dennis Frandsen, PG Direct Realty Ltd.. RAE
- C$424,9004 bd2 ba1k sqft11327 165th Ave NW, Edmonton, AB T5X 3V8For SaleMLS ID #E4497186, Wasef Bzeih, The E Group Real Estate. RAE
- C$449,9003 bd2 ba925 sqft152 Warwick Rd NW, Edmonton, AB T5X 4P8For SaleMLS ID #E4493093, Curtis Roper, Royal LePage Noralta Real Estate. RAE
- C$495,0003 bd3 ba1.6k sqft18139 75th St NW, Edmonton, AB T5Z 0M1For SaleMLS ID #E4495931, Mike Chadha, RE/MAX Excellence. RAE
- C$535,0004 bd3 ba1.3k sqft5120 157th Ave NW, Edmonton, AB T5Y 2X5For SaleMLS ID #E4495733, Tuba Pastutmaz, Homes & Gardens Real Estate Limited. RAE
- C$466,0005 bd3 ba1k sqft13211 71st St NW, Edmonton, AB T5C 0M7For SaleMLS ID #E4474737, Rachel Gubaton, MaxWell Polaris. RAE
- C$459,9005 bd3 ba1.6k sqft9732 64th St NW, Edmonton, AB T6B 1R3For SaleMLS ID #E4487767, David M Ozubko, Real Broker. RAE
- C$435,0004 bd3 ba1.1k sqft135 Homestead Cres NW, Edmonton, AB T5A 2Y1For SaleMLS ID #E4492646, Adela Mudryk, Century 21 Masters. RAE
- C$539,9005 bd3 ba1.9k sqft15815 124th St NW, Edmonton, AB T5X 2W8For SaleMLS ID #E4483678, Wasef Bzeih, The E Group Real Estate. RAE
- C$500,0006 bd3 ba1.3k sqft5414 17a Ave NW, Edmonton, AB T6L 1L2For SaleMLS ID #E4497946, Dwight Streu, MaxWell Polaris. RAE
- C$439,9003 bd2 ba1.1k sqft10235 74th St NW, Edmonton, AB T6A 2Y2For SaleMLS ID #E4497637, Jeremiah H Townsend, MaxWell Progressive. RAE
- C$424,9003 bd3 ba1.4k sqft1187 Cy Becker Rd NW, Edmonton, AB T5Y 3V9For SaleMLS ID #E4495636, Sanbir Aneja, Century 21 Signature Realty. RAE
- C$424,9003 bd2 ba974 sqft13523 65th St NW, Edmonton, AB T5A 1A5For SaleMLS ID #E4490922, James R Statt, MaxWell Devonshire Realty. RAE
- C$459,0005 bd3 ba1.1k sqft17918 63a Ave NW, Edmonton, AB T5T 2J2For SaleMLS ID #E4496414, Bryce A Young, Maxwell Heritage Realty. RAE
