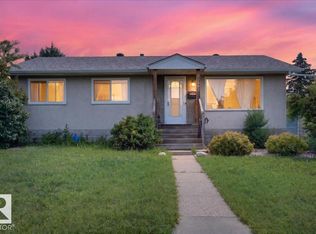
This NEWLY RENOVATED with 5 BEDS, 3 BATHS HOME with DOUBLE GARAGE, GRANITE COUNTERS, (2025) AIR-CONDITIONING SYSTEM, (2023) HWT, NEWER FURNACE, 40-YEAR SHINGLES LIFE, a SEPARATE ENTRANCE to the FULLY FINISHED NEWLY RENOVATED BASEMENT is Your STRATEGIC MULTIGENERATIONAL ASSET. This isn't just a home; it's a COMPOUNDING INTEREST with massive untapped EQUITY on a 6628 sq ft lot, offering privacy and autonomy for a Secondary Suite or a Future Garden Suite. Most 2026 builds use "engineered" materials. This home was BUILT DURING THE ERA OF TRUE CRAFTSMANSHIP. It has GOOD BONES--real lumber & STRUCTURAL INTEGRITY that STOOD THE TEST OF TIME. CREATED FOR INSTANT FORCED EQUITY. You aren't paying a developer's premium; you are CAPTURING THE VALUE YOURSELF. Steps to Schools saving 30 minutes a day on school commutes equals 120 hours a year of RECLAIMED LIFE.
For sale
C$466,000
13211 71st St NW, Edmonton, AB T5C 0M7
5beds
1,023sqft
Single Family Residence
Built in 1964
-- sqft lot
$-- Zestimate®
C$455/sqft
C$-- HOA
What's special
Double garageGranite countersNewer furnace
- 158 days |
- 7 |
- 0 |
Zillow last checked:
Listing updated:
Listed by:
Rachel Gubaton,
MaxWell Polaris
Source: RAE,MLS®#: E4474737
Facts & features
Interior
Bedrooms & bathrooms
- Bedrooms: 5
- Bathrooms: 3
- Full bathrooms: 2
- 1/2 bathrooms: 1
Primary bedroom
- Level: Main
Family room
- Level: Basement
- Area: 169.12
- Dimensions: 15.1 x 11.2
Heating
- Forced Air-1, Natural Gas
Cooling
- Air Conditioner, Air Conditioning-Central
Appliances
- Included: Dishwasher-Built-In, Dryer, Microwave Hood Fan, Refrigerator, Electric Stove, Washer
Features
- Ceiling 9 ft.
- Flooring: Carpet, Vinyl Plank
- Windows: Window Coverings
- Basement: Full, Finished
Interior area
- Total structure area: 1,023
- Total interior livable area: 1,023 sqft
Video & virtual tour
Property
Parking
- Total spaces: 2
- Parking features: Double Garage Detached, Parking-Extra
- Garage spaces: 2
Features
- Levels: 2
- Patio & porch: Deck
- Fencing: Fenced
Lot
- Features: Near Public Transit, Schools, Public Transportation
Construction
Type & style
- Home type: SingleFamily
- Architectural style: Bungalow
- Property subtype: Single Family Residence
Materials
- Foundation: Concrete Perimeter
- Roof: Asphalt
Condition
- Year built: 1964
Community & HOA
Community
- Features: Ceiling 9 ft., Deck
Location
- Region: Edmonton
Financial & listing details
- Price per square foot: C$455/sqft
- Date on market: 2/25/2026
- Ownership: Private
Rachel Gubaton
Rachel Gubaton
By pressing Contact Agent, you agree that the real estate professional identified above may call/text you about your search, which may involve use of automated means and pre-recorded/artificial voices. You don't need to consent as a condition of buying any property, goods, or services. Message/data rates may apply. You also agree to our Terms of Use. Zillow does not endorse any real estate professionals. We may share information about your recent and future site activity with your agent to help them understand what you're looking for in a home.
Price history
Price history is unavailable.
Public tax history
Tax history is unavailable.
Climate risks
Neighborhood: Delwood
Nearby schools
GreatSchools rating
No schools nearby
We couldn't find any schools near this home.
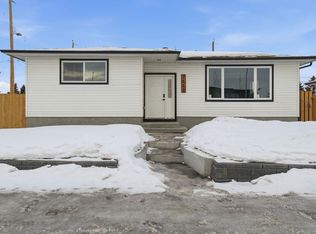
- C$578,0005 bd3 ba1.3k sqft7112 132nd Ave NW, Edmonton, AB T5C2A6For Sale
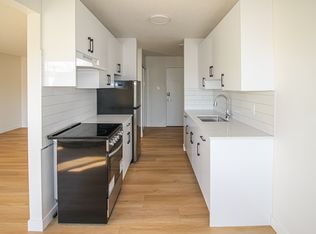
- C$--1 bd1 ba-- sqft7107 132nd Ave NW #602BC0473, Edmonton, AB T5C2A7Off Market
- C$--1 bd1 ba-- sqft7107 132nd Ave NW #A868C5506, Edmonton, AB T5C2A7Off Market
- C$--1 bd1 ba-- sqft7107 132nd Ave NW #888611817, Edmonton, AB T5C2A7Off Market
- C$--1 bd1 ba-- sqft7107 132nd Ave NW #1373296, Edmonton, AB T5C2A7Off Market
- C$--1 bd1 ba-- sqft7107 132nd Ave NW #1373297, Edmonton, AB T5C2A7Off Market
- C$--1 bd1 ba-- sqft7107 132nd Ave NW #1373298, Edmonton, AB T5C2A7Off Market
- C$499,9003 bd3 ba1.7k sqft13304 70th St NW, Edmonton, AB T5C0K3For Sale
Similar homes
- C$425,0004 bd2 ba1k sqft7515 130th Ave NW, Edmonton, AB T5C 1Y3For Sale
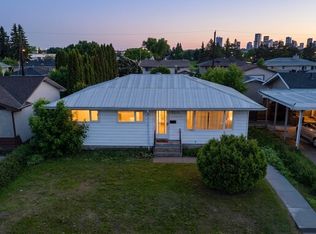 MLS ID #E4495722, Rahul N Khatri, Ohmer Realty. RAE
 - C$459,9004 bd3 ba1.5k sqft9304 128a Ave NW, Edmonton, AB T5E 0J9For Sale
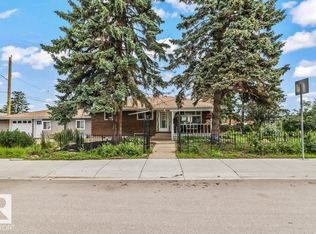 MLS ID #E4499624, Tanis Nicholls, Royal LePage Noralta Real Estate. RAE
 - C$459,9005 bd2 ba1k sqft13307 122nd St NW, Edmonton, AB T5L 0G4For Sale
 MLS ID #E4497054, Angela D Tassone, Lux Real Estate Inc. RAE
 - C$424,9003 bd2 ba974 sqft13523 65th St NW, Edmonton, AB T5A 1A5For Sale
 MLS ID #E4490922, James R Statt, MaxWell Devonshire Realty. RAE
 - C$443,0004 bd2 ba1.1k sqft16035 123rd St NW, Edmonton, AB T5X 2W2For SaleMLS ID #E4493444, Wally Fakhreddine, MaxWell Devonshire Realty. RAE
- C$409,0006 bd2 ba1k sqft12002 39th St NW, Edmonton, AB T5W 2J8For SaleMLS ID #E4500405, Daniel Rizzoli, MaxWell Devonshire Realty. RAE
- C$479,0005 bd4 ba1k sqft17327 106th St NW, Edmonton, AB T5X 3W9For SaleMLS ID #E4481398, Matt Ferguson, Exp Realty. RAE
- C$419,0003 bd2 ba1.1k sqft7539 149a Ave NW, Edmonton, AB T5C 2W8For SaleMLS ID #E4497159, Robert M Hasek, Real Broker. RAE
- C$395,0005 bd2 ba1k sqft12238 48th St NW, Edmonton, AB T5W 2Z4For SaleMLS ID #E4497207, Vincenzo C Fiacco, RE/MAX Excellence. RAE
- C$400,0003 bd2 ba1k sqft312 Lago Lindo Cres NW, Edmonton, AB T5Z 1Y9For SaleMLS ID #E4501129, Lindsay S Parsons, Liv Real Estate. RAE
- C$374,9005 bd2 ba983 sqft13111 82nd St NW, Edmonton, AB T5E 2T4For SaleMLS ID #E4498588, Shanelle Sayers, RE/MAX Excellence. RAE
- C$449,9004 bd2 ba1.1k sqft17419 96th St NW, Edmonton, AB T5Z 2B5For SaleMLS ID #E4491515, Camille Denis, Royal LePage Noralta Real Estate. RAE
- C$490,0004 bd2 ba1k sqft8511 64th Ave NW, Edmonton, AB T6E 0H1For SaleMLS ID #E4490872, Susan E Horon, Royal LePage Noralta Real Estate. RAE
- C$479,0003 bd3 ba1k sqft1012 79th St SW, Edmonton, AB T6X 1E7For SaleMLS ID #E4501438, Rhonda C Navratil, REMAX River City. RAE
- C$519,9004 bd3 ba1.3k sqft5120 157th Ave NW, Edmonton, AB T5Y 2X5For SaleMLS ID #E4495733, Tuba Pastutmaz, Homes & Gardens Real Estate Limited. RAE
- C$415,0003 bd2 ba1.2k sqft5903 102nd Ave NW, Edmonton, AB T6A 0N3For SaleMLS ID #E4500221, Kendall Parcher, The Agency North Central Alberta. RAE
- C$449,9003 bd2 ba925 sqft152 Warwick Rd NW, Edmonton, AB T5X 4P8For SaleMLS ID #E4493093, Curtis Roper, Royal LePage Noralta Real Estate. RAE
- C$440,0004 bd2 ba896 sqft10932 151st St NW, Edmonton, AB T5P 1W1For SaleMLS ID #E4494617, Oksana Liva, REMAX River City. RAE
- C$400,0005 bd2 ba1k sqft9915 173rd Ave NW, Edmonton, AB T5X 3Y1For SaleMLS ID #E4485397, Angela D Tassone, Lux Real Estate Inc. RAE
- C$389,9004 bd2 ba861 sqft14210 22a St NW, Edmonton, AB T5Y 1E1For SaleMLS ID #E4496811, James R Statt, MaxWell Devonshire Realty. RAE
