WELCOME TO THIS STUNNINGLY UPGRADED BI-LEVEL!, situated on a quiet street in the highly sought-after and family-focused neighborhood of Dunluce. This home is loaded with upgrades and modern features that make it both stylish and functional. The home has been thoughtfully enhanced with brand-new flooring and a fresh repaint, creating a clean, modern feel throughout. The newly renovated kitchen offers sleek finishes, upgraded appliances, and ample storage. The large family room features oversized windows that fill the space with abundant natural light, Cathedral Ceiling with French Doors that lead to a large beautiful deck.The main level also boasts two large bedrooms and a New Bathroom. The lower level includes two additional bedrooms, one of which is currently utilized as a theater room along with another full bath. Mechanics’ Dream Garage, equipped with spray foam insulation and radiant heating and workshop. This Air-Conditioned Home will Definitely Impress! View Today!
For sale
C$443,000
16035 123rd St NW, Edmonton, AB T5X 2W2
4beds
1,190sqft
Single Family Residence
Built in 1978
7,481 Square Feet Lot
$-- Zestimate®
C$372/sqft
C$-- HOA
What's special
Quiet streetBrand-new flooringFresh repaintNewly renovated kitchenSleek finishesUpgraded appliancesAmple storage
- 32 days |
- 22 |
- 2 |
Zillow last checked:
Listing updated:
Listed by:
Wally Fakhreddine,
MaxWell Devonshire Realty
Source: RAE,MLS®#: E4493444
Facts & features
Interior
Bedrooms & bathrooms
- Bedrooms: 4
- Bathrooms: 2
- Full bathrooms: 2
Primary bedroom
- Level: Main
Heating
- Forced Air-1, Natural Gas
Cooling
- Air Conditioner
Appliances
- Included: Dishwasher-Built-In, Dryer, Microwave Hood Fan, Refrigerator, Electric Stove, Washer
Features
- No Smoking Home
- Flooring: Carpet, Laminate Flooring
- Basement: Full, Finished
Interior area
- Total structure area: 1,190
- Total interior livable area: 1,190 sqft
Video & virtual tour
Property
Parking
- Total spaces: 6
- Parking features: Double Garage Detached, Heated Garage, Insulated, Oversized
- Garage spaces: 2
Features
- Levels: Bi-Level,2
- Patio & porch: Deck
- Exterior features: Landscaped, Playground Nearby, Fire Pit
- Pool features: Community, Public Swimming Pool
- Fencing: Fenced
Lot
- Size: 7,481 Square Feet
- Features: Cul-De-Sac, Near Golf Course, Landscaped, Park/Reserve, Picnic Area, Playground Nearby, Near Public Transit, Schools, Shopping Nearby, See Remarks, Golf Nearby, Public Transportation
Construction
Type & style
- Home type: SingleFamily
- Property subtype: Single Family Residence
Materials
- Foundation: Concrete Perimeter
- Roof: Asphalt
Condition
- Year built: 1978
Community & HOA
Community
- Features: Deck, Fire Pit, No Smoking Home
- Security: Smoke Detector(s), Detectors Smoke
Location
- Region: Edmonton
Financial & listing details
- Price per square foot: C$372/sqft
- Date on market: 6/12/2026
- Ownership: Private
Wally Fakhreddine
Wally Fakhreddine
By pressing Contact Agent, you agree that the real estate professional identified above may call/text you about your search, which may involve use of automated means and pre-recorded/artificial voices. You don't need to consent as a condition of buying any property, goods, or services. Message/data rates may apply. You also agree to our Terms of Use. Zillow does not endorse any real estate professionals. We may share information about your recent and future site activity with your agent to help them understand what you're looking for in a home.
Price history
Price history is unavailable.
Public tax history
Tax history is unavailable.
Climate risks
Neighborhood: Castle Downs
Nearby schools
GreatSchools rating
No schools nearby
We couldn't find any schools near this home.
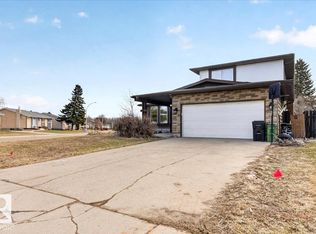
- C$539,9005 bd3 ba1.9k sqft15815 124th St NW, Edmonton, AB T5X2W8For Sale
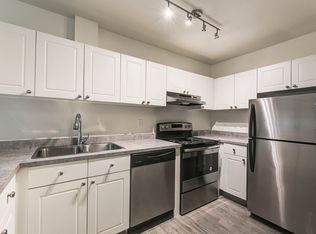
- C$--1 bd1 ba667 sqft16186 121st St NW #1-BEDROOM, Edmonton, AB T5X4M5Off Market
- C$--2 bd1 ba889 sqft16186 121st St NW #2-BEDROOM, Edmonton, AB T5X4M5Off Market
- C$--2 bd1 ba889 sqft16186 121st St NW #773425, Edmonton, AB T5X4M5Off Market
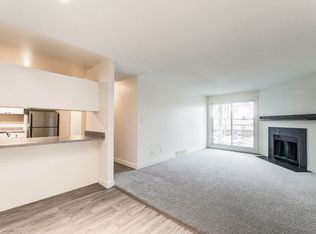
- C$--3 bd2 ba1.1k sqft16186 121st St NW #773426, Edmonton, AB T5X4M5Off Market
- C$--1 bd1 ba667 sqft16186 121st St NW #773424, Edmonton, AB T5X4M5Off Market
- C$--2 bd1 ba889 sqft16186 121st St NW, Edmonton, AB T5X4M5Off Market
- C$249,0003 bd2 ba1.2k sqft12604 153rd Ave NW #15, Edmonton, AB T5X4M7For Sale
Similar homes
- C$399,9004 bd3 ba1.2k sqft11616 158th Ave NW, Edmonton, AB T5X 2K4For Sale
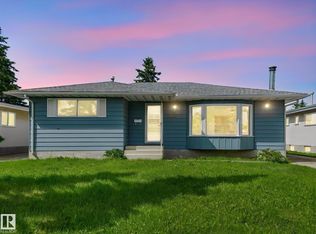 MLS ID #E4497489, El-Ray Noble, Exp Realty. RAE
 - C$484,9994 bd3 ba1.1k sqft12303 152c Ave NW, Edmonton, AB T5X 1Z1For Sale
 MLS ID #E4496604, AJ Arwell, MaxWell Progressive. RAE
 - C$449,9003 bd2 ba925 sqft152 Warwick Rd NW, Edmonton, AB T5X 4P8For Sale
 MLS ID #E4493093, Curtis Roper, Royal LePage Noralta Real Estate. RAE
 - C$497,5004 bd3 ba1.1k sqft11020 162a Ave NW, Edmonton, AB T5X 2A1For Sale
 MLS ID #E4493744, Stan Gallant, Royal LePage Noralta Real Estate. RAE
 - C$399,9003 bd2 ba1.2k sqft14612 117a St NW, Edmonton, AB T5X 1K2For SaleMLS ID #E4495110, Oksana Liva, REMAX River City. RAE
- C$449,9004 bd3 ba1.5k sqft17115 92nd St NW, Edmonton, AB T5Z 2N1For SaleMLS ID #E4496733, Zack D Lausen, RE/MAX Excellence. RAE
- C$449,9004 bd2 ba1.1k sqft17419 96th St NW, Edmonton, AB T5Z 2B5For SaleMLS ID #E4491515, Camille Denis, Royal LePage Noralta Real Estate. RAE
- C$419,0003 bd2 ba1.1k sqft7539 149a Ave NW, Edmonton, AB T5C 2W8For SaleMLS ID #E4497159, Robert M Hasek, Real Broker. RAE
- C$439,9003 bd2 ba1.1k sqft10235 74th St NW, Edmonton, AB T6A 2Y2For SaleMLS ID #E4497637, Jeremiah H Townsend, MaxWell Progressive. RAE
- C$440,0004 bd2 ba896 sqft10932 151st St NW, Edmonton, AB T5P 1W1For SaleMLS ID #E4494617, Oksana Liva, REMAX River City. RAE
- C$419,0004 bd2 ba776 sqft9606 161st St NW, Edmonton, AB T5P 3H1For SaleMLS ID #E4498410, Satvir Nagpal, Royal LePage METRO. RAE
- C$450,0003 bd1 ba1.1k sqft5608 101a Ave NW, Edmonton, AB T6A 0L8For SaleMLS ID #E4498056, Thomas Kube, Black Sheep Realty. RAE
- C$424,9003 bd2 ba974 sqft13523 65th St NW, Edmonton, AB T5A 1A5For SaleMLS ID #E4490922, James R Statt, MaxWell Devonshire Realty. RAE
- C$414,0004 bd2 ba914 sqft6219 134th Ave NW, Edmonton, AB T5A 0L7For SaleMLS ID #E4494145, Conor Salisbury, Century 21 All Stars Realty Ltd. RAE
- C$415,0004 bd2 ba1.4k sqft2409 47th St NW, Edmonton, AB T6L 4P6For SaleMLS ID #E4498352, Erick S Yip, RE/MAX Elite. RAE
- C$489,9005 bd4 ba1k sqft17327 106th St NW, Edmonton, AB T5X 3W9For SaleMLS ID #E4481398, Matt Ferguson, Exp Realty. RAE
- C$395,0005 bd2 ba1k sqft12238 48th St NW, Edmonton, AB T5W 2Z4For SaleMLS ID #E4497207, Vincenzo C Fiacco, RE/MAX Excellence. RAE
- C$466,0005 bd3 ba1k sqft13211 71st St NW, Edmonton, AB T5C 0M7For SaleMLS ID #E4474737, Rachel Gubaton, MaxWell Polaris. RAE
- C$432,0005 bd2 ba1.1k sqft8714 164th St NW, Edmonton, AB T5R 2R1For SaleMLS ID #E4489983, Wally Fakhreddine, MaxWell Devonshire Realty. RAE
- C$464,9005 bd2 ba1.1k sqft10735 50th St NW, Edmonton, AB T6A 2E3For SaleMLS ID #E4494980, Levi Hooft, Exp Realty. RAE
