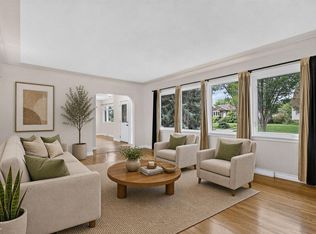
You’re home. Renovated. Affordable. Great location. Second kitchen. The possibilities are endless. Extensively renovated in 2022 (incl kitchens, floors, doors, bathrooms, lighting) this charming bungalow offers 896 sqft w/ 2+2 bedrooms & 2 full bathrooms, making it the perfect fit for first-time buyers, investors or right sizers! The stunning kitchen features custom cabinetry, quartz countertops & peninsula & an adorable coffee nook you'll love starting your day in. Two spacious bedrooms & gorgeous coastal-inspired 4-piece bathroom complete the main floor, showcasing a freestanding tub, shiplap accents & timeless design. The separate rear entrance leads to a fully developed basement w/ two additional bedrooms, 3-piece bathroom, SECOND KITCHEN & shared laundry area. But wait theres more, a huge backyard is waiting your inspiration, OVERSIZED SG garage & upgraded 100 AMP electrical service & sewer liner (23) & furnace (25).
For sale
C$440,000
10932 151st St NW, Edmonton, AB T5P 1W1
4beds
896sqft
Single Family Residence
Built in 1957
5,918 Square Feet Lot
$-- Zestimate®
C$491/sqft
C$-- HOA
What's special
Stunning kitchenCustom cabinetryQuartz countertops and peninsulaAdorable coffee nookTwo spacious bedroomsFreestanding tubShiplap accents
- 69 days |
- 30 |
- 4 |
Zillow last checked:
Listing updated:
Listed by:
Oksana Liva,
REMAX River City
Source: RAE,MLS®#: E4494617
Facts & features
Interior
Bedrooms & bathrooms
- Bedrooms: 4
- Bathrooms: 2
- Full bathrooms: 2
Primary bedroom
- Level: Main
Heating
- Forced Air-1, Natural Gas
Appliances
- Included: Dryer, Washer, Second Refrigerator, Second Stove, Second Dishwasher, Second Microwave Hood Fan
Features
- Flooring: Carpet, Ceramic Tile, Laminate Flooring
- Windows: Curtains and Blinds
- Basement: Full, Finished
Interior area
- Total structure area: 896
- Total interior livable area: 896.75 sqft
Video & virtual tour
Property
Parking
- Total spaces: 1
- Parking features: Oversized, Single Garage Detached, Garage Control, Garage Opener
- Garage spaces: 1
Features
- Levels: 2
- Exterior features: Landscaped
- Pool features: Community, Public Swimming Pool
- Fencing: Fenced
Lot
- Size: 5,918 Square Feet
- Dimensions: 40.10 x 148.02
- Features: Flat Site, Landscaped, Near Public Transit, Schools, Shopping Nearby, Public Transportation
Construction
Type & style
- Home type: SingleFamily
- Architectural style: Bungalow
- Property subtype: Single Family Residence
Materials
- Foundation: Concrete Perimeter
- Roof: Asphalt
Condition
- Year built: 1957
Community & HOA
Community
- Features: See Remarks
Location
- Region: Edmonton
Financial & listing details
- Price per square foot: C$491/sqft
- Date on market: 6/19/2026
- Ownership: Private
Price history
Price history is unavailable.
Public tax history
Tax history is unavailable.
Climate risks
Neighborhood: High Park
Nearby schools
GreatSchools rating
No schools nearby
We couldn't find any schools near this home.
- C$--4 bd3 ba-- sqft15211 109th Ave NW UNIT 1, Edmonton, AB T5P1B4Off Market
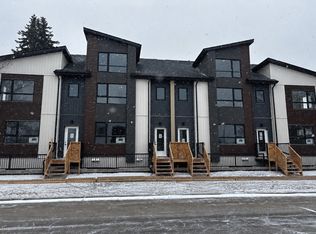
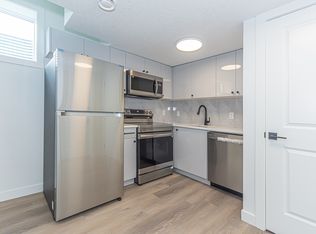
- C$--1 bd1 ba550 sqft14912 109th Ave NW BASEMENT 14912, Edmonton, AB T5P4C2Off Market
- C$1,289,90010 bd9 ba3k sqft10815 152nd St NW, Edmonton, AB T5P1Z4For Sale

- C$499,9005 bd3 ba1.1k sqft11031 152nd St NW, Edmonton, AB T5P1Z9For Sale
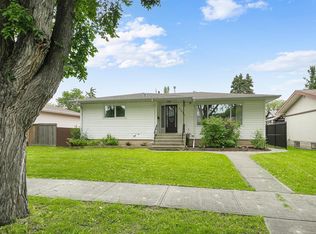
- C$--2 bd1 ba-- sqft11031 152nd St NW #BASEMENT, Edmonton, AB T5P1Z9Off Market
- C$1,7832 bd3 ba1.2k sqft14910 109th Ave NW #14904, Edmonton, AB T5P4C2For Rent
- C$424,8004 bd2 ba1k sqft11042 152nd St NW, Edmonton, AB T5P1Z8For Sale
- C$--3 bd3 ba180 sqft11018 149th St NW #1A, Edmonton, AB T5P1M8Off Market
Similar homes
- C$439,9004 bd2 ba999 sqft11603 71st St NW, Edmonton, AB T5B 1W3For Sale
 MLS ID #E4505548, Sara Trenn, Century 21 Masters. RAE
 - C$484,9003 bd2 ba924 sqft10935 127th St NW, Edmonton, AB T5M 0S8For Sale
 MLS ID #E4505030, Jacob Johnson, RE/MAX Excellence. RAE
 - C$449,9003 bd2 ba997 sqft9740 63rd Ave NW, Edmonton, AB T6E 0G6For Sale
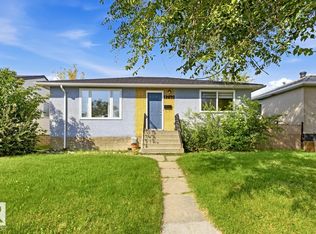 MLS ID #E4505580, Kumar Mehra, Diya Real Estate. RAE
 - C$499,9004 bd2 ba1.2k sqft11555 136th St NW, Edmonton, AB T5M 1M4For Sale
 MLS ID #E4505071, Barry Twynam, Century 21 Leading. RAE
 - C$469,5004 bd2 ba1k sqft15922 92nd Ave NW, Edmonton, AB T5R 5C6For SaleMLS ID #E4497025, Raymond C Corbiere, Royal LePage Noralta Real Estate. RAE
- C$439,9003 bd2 ba1k sqft13411 131st St NW, Edmonton, AB T5L 1N8For SaleMLS ID #E4496635, Darryl J Van Eerde, Liv Real Estate. RAE
- C$439,0003 bd2 ba1.1k sqft14115 70th St NW, Edmonton, AB T5C 0L3For SaleMLS ID #E4505396, Daisy H Aw, Century 21 Masters. RAE
- C$474,9004 bd3 ba1.2k sqft10947 116th St NW, Edmonton, AB T5H 3M7For SaleMLS ID #E4496555, Jordan C Seitz, Real Broker. RAE
- C$439,9005 bd2 ba1k sqft13307 122nd St NW, Edmonton, AB T5L 0G4For SaleMLS ID #E4497054, Angela D Tassone, Lux Real Estate Inc. RAE
- C$449,0004 bd2 ba987 sqft11625 83rd St NW, Edmonton, AB T5B 2Y7For SaleMLS ID #E4501478, Michael D Melnychuk, Century 21 All Stars Realty Ltd. RAE
- C$425,0004 bd3 ba1k sqft7407 187th St NW, Edmonton, AB T5T 5W4For SaleMLS ID #E4503767, Tasha Rowe, KIC Realty. RAE
- C$428,8885 bd2 ba1.1k sqft12002 91st St NW, Edmonton, AB T5B 4B8For SaleMLS ID #E4502113, Stephen H Lau, RE/MAX Real Estate. RAE
- C$465,0004 bd2 ba1.1k sqft10151 71st St NW, Edmonton, AB T6A 2V6For SaleMLS ID #E4503349, Ray Elwenni, Royal Lepage Arteam Realty. RAE
- C$449,9004 bd3 ba1.2k sqft7503 190th St NW, Edmonton, AB T5T 5H6For SaleMLS ID #E4501068, Nataliia D'Amour, Century 21 Quantum Realty. RAE
- C$449,9006 bd2 ba1k sqft7804 136th Ave NW, Edmonton, AB T5C 2K5For SaleMLS ID #E4504415, Brent J Anderson, Real Broker. RAE
- C$399,9005 bd2 ba1.1k sqft11404 127th Ave NW, Edmonton, AB T5E 0C6For SaleMLS ID #E4502876, Cassie D Krawec, REMAX River City. RAE
- C$454,9004 bd2 ba1k sqft4001 113th Ave NW, Edmonton, AB T5W 0R2For SaleMLS ID #E4501545, Joseph Guziak, The E Group Real Estate. RAE
- C$568,9004 bd2 ba1k sqft10994 135th St NW, Edmonton, AB T5M 1K2For SaleMLS ID #E4503650, June A Rorke, RE/MAX Excellence. RAE
- C$420,0003 bd2 ba946 sqft9603 79th St NW, Edmonton, AB T6C 2S1For SaleMLS ID #E4503604, Syl R Sanscartier, RE/MAX Excellence. RAE
- C$464,9005 bd2 ba1.1k sqft10735 50th St NW, Edmonton, AB T6A 2E3For SaleMLS ID #E4494980, Levi Hooft, Exp Realty. RAE
