1200 sq ft, 3 bedrm, raised bungalow, w/registered legal 1 bdrm suite (May 2023), roomy storage room in bsmt.Large lot 52'x125',partially fenced.Extensively renovated,main level & ext:Soffits,5" evestrough,facia,concrete sidewalks,clay packed around exterior of house & garage foundation,casement windows,2 furnaces (1 high efficient),flooring,lighting,baseboards & trim,decora plugs and switches,paint,bathrm,int & ext doors, plumbing to PEX & main stack,insulation,kitchen counter tops,backsplash,electrical,appliances...and more.Legal suite & basement renos: Vinyl plank flooring and on stairs, landing and suite,100 AMP svc,main & sub panel. Upscale suite is bright, large living rm with bulkheads,roomy bedrm w/large walk in closet,3 pce bath,kitchen with quality cabinets & upgraded drawer supports,tile backsplash,knock down ceiling, w/7" of Roxal sound insualtion in ceiling,soundbar,1'1/8" drywall (to reduce sound transfer up and down),framed bsmt walls,w/Roxal insul & vapor barrier...more
For sale
C$549,000
11555 136th St NW, Edmonton, AB T5M 1M4
4beds
1,207sqft
Single Family Residence
Built in 1955
6,494 Square Feet Lot
$-- Zestimate®
C$455/sqft
C$-- HOA
What's special
Partially fencedCasement windowsDecora plugs and switchesKitchen countertopsTile backsplashKnock down ceiling
- 1 day |
- 10 |
- 0 |
Zillow last checked:
Listing updated:
Listed by:
Barry Twynam,
Century 21 Leading
Source: RAE,MLS®#: E4503301
Facts & features
Interior
Bedrooms & bathrooms
- Bedrooms: 4
- Bathrooms: 2
- Full bathrooms: 2
Primary bedroom
- Level: Main
Family room
- Level: Main
- Area: 267.9
- Dimensions: 19 x 14.1
Heating
- Forced Air-2, Natural Gas
Appliances
- Included: Dryer, Exhaust Fan, ENERGY STAR Qualified Refrigerator, Washer, Second Refrigerator, Second Stove, Second Dishwasher
Features
- No Animal Home, No Smoking Home, Storage
- Flooring: Carpet, Hardwood, Vinyl Plank
- Windows: Window Coverings, Curtains and Blinds, Vinyl Windows
- Basement: Full, Finished
Interior area
- Total structure area: 1,207
- Total interior livable area: 1,207 sqft
Property
Parking
- Total spaces: 4
- Parking features: Oversized, Parking Pad, Single Garage Detached, See Remarks, Garage Control, Garage Opener
- Garage spaces: 1
Features
- Levels: 2
- Exterior features: Landscaped, Playground Nearby
- Fencing: Partial,Partially Fenced
Lot
- Size: 6,494 Square Feet
- Features: Flat Site, Landscaped, Park/Reserve, Playground Nearby, Near Public Transit, Schools, Shopping Nearby, Public Transportation
Construction
Type & style
- Home type: SingleFamily
- Architectural style: Bungalow
- Property subtype: Single Family Residence
Materials
- Foundation: Concrete Perimeter
- Roof: Asphalt
Condition
- Year built: 1955
Community & HOA
Community
- Features: No Animal Home, No Smoking Home, Storage-In-Suite, See Remarks
Location
- Region: Edmonton
Financial & listing details
- Price per square foot: C$455/sqft
- Date on market: 8/12/2026
- Ownership: Agent/Seller has Interest
Price history
Price history is unavailable.
Public tax history
Tax history is unavailable.
Climate risks
Neighborhood: Woodcroft
Nearby schools
GreatSchools rating
No schools nearby
We couldn't find any schools near this home.
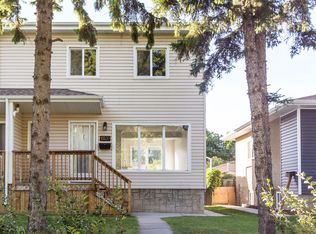
- C$--3 bd2 ba-- sqft13530 Woodcroft Ave NW, Edmonton, AB T5M3L9Off Market
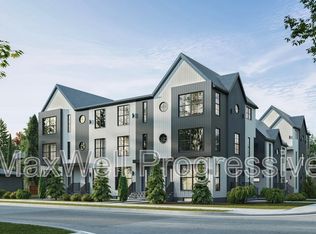
- C$--2 bd2 ba1k sqft13516 115th Ave NW #2-3, Edmonton, AB T5M3A8Off Market
- C$--2 bd3 ba1.1k sqft13516 115th Ave NW #18-19, Edmonton, AB T5M3A8Off Market
- C$--2 bd2 ba1k sqft13516 115th Ave NW #22-23, Edmonton, AB T5M3A8Off Market
- C$1,6502 bd2 ba1k sqft13516 115th Ave NW #1402057, Edmonton, AB T5M3A8For Rent
- C$--2 bd2 ba1k sqft13516 115th Ave NW #1402087, Edmonton, AB T5M3A8Off Market
- C$--2 bd2 ba900 sqft13516 115th Ave NW #1402067, Edmonton, AB T5M3A8Off Market
- C$--2 bd2 ba1k sqft13516 115th Ave NW #1402061, Edmonton, AB T5M3A8Off Market
Similar homes
- C$599,9004 bd2 ba1k sqft13428 117a Ave NW, Edmonton, AB T5M 3J7For Sale
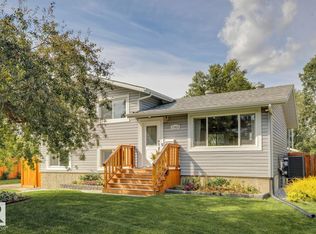 MLS ID #E4502315, Daniel M Israel, Royal Lepage Arteam Realty. RAE
 - C$394,8005 bd2 ba1.1k sqft11622 133rd St NW, Edmonton, AB T5M 1H5For Sale
 MLS ID #E4503222, Joe D Esposito, Century 21 Masters. RAE
 - C$499,9004 bd2 ba1k sqft10845 140th St NW, Edmonton, AB T5M 1S4For Sale
 MLS ID #E4502825, Ian Elliott, Exp Realty. RAE
 - C$550,0003 bd2 ba1k sqft12348 128th St NW, Edmonton, AB T5L 1C7For Sale
 MLS ID #E4501988, Cory V Clendenning, Royal LePage Noralta Real Estate. RAE
 - C$519,0004 bd2 ba1.4k sqft13908 117th Ave NW, Edmonton, AB T5M 3J4For SaleMLS ID #E4488110, Tatum Fitton, ComFree. RAE
- C$399,0004 bd2 ba1.2k sqft11612 110a Ave NW, Edmonton, AB T5H 1K6For SaleMLS ID #E4503306, Franco Maione, Real Broker. RAE
- C$599,9004 bd2 ba1k sqft10732 129th St NW, Edmonton, AB T5M 0X5For SaleMLS ID #E4501219, Bernard Guay Dumas, Century 21 Quantum Realty. RAE
- C$569,9005 bd2 ba1.2k sqft10756 133rd St NW, Edmonton, AB T5M 1G6For SaleMLS ID #E4484106, David M Ozubko, Real Broker. RAE
- C$563,6005 bd4 ba1.1k sqft11455 111a Ave NW, Edmonton, AB T5G 0E9For SaleMLS ID #E4500607, Darrell W Zapernick, MaxWell Challenge Realty. RAE
- C$579,9004 bd5 ba1.6k sqft11312 127th St NW, Edmonton, AB T5M 0T8For SaleMLS ID #E4498300, Tammy A Booth, 2% Realty. RAE
- C$450,0004 bd2 ba1k sqft11903 125th St NW, Edmonton, AB T5L 0S3For SaleMLS ID #E4501561, Ryan P Dutka, REMAX River City. RAE
- C$394,9994 bd2 ba807 sqft12936 132nd St NW, Edmonton, AB T5L 1R3For SaleMLS ID #E4502885, Jass Singh S Cheema, Sterling Real Estate. RAE
- C$450,0002 bd1 ba764 sqft12203 126th St NW, Edmonton, AB T5L 0W9For SaleMLS ID #E4503448, Sean Bourgeault, REMAX River City. RAE
- C$575,0003 bd2 ba1.2k sqft11015 122nd St NW, Edmonton, AB T5M 0B2For SaleMLS ID #E4497450, Brice J Laidler, Black Sheep Realty. RAE
- C$424,9004 bd2 ba884 sqft11502 127th St NW, Edmonton, AB T5M 0V3For SaleMLS ID #E4501386, Darlene Strang, RE/MAX Real Estate. RAE
- C$525,2004 bd4 ba1.6k sqft262 Dunvegan Rd NW, Edmonton, AB T5L 5E5For SaleMLS ID #E4495461, Harnek Atwal, Century 21 All Stars Realty Ltd. RAE
- C$714,9004 bd3 ba1.5k sqft10994 126th St NW, Edmonton, AB T5M 0P5For SaleMLS ID #E4503277, Daniel Yee, MaxWell Polaris. RAE
- C$489,0003 bd3 ba1.3k sqft14447 107a Ave NW, Edmonton, AB T5N 1G3For SaleMLS ID #E4501687, Damon T Bunting, The Agency North Central Alberta. RAE
- C$499,9003 bd3 ba1.5k sqftNo Name, Edmonton, AB T5N 2X8For SaleMLS ID #E4503126, Sara J Kalke, RE/MAX Real Estate. RAE
- C$428,8886 bd2 ba1.4k sqft13716 115th Ave NW, Edmonton, AB T5M 3B3For SaleMLS ID #E4489967, Aaron L Fehlauer, RE/MAX Excellence. RAE
