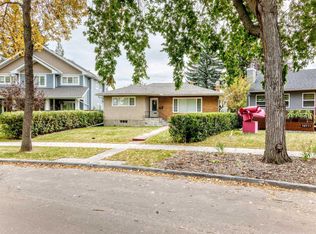
Stylish living and flexibility come together in this North Glenora bungalow, ideally located in one of west Edmonton’s most sought after neighbourhoods. This 5 bedroom 2 bathroom home features a bright main level with original hardwood floors and an open living space filled with natural light. The farmhouse inspired kitchen stands out with butcher block counters, a farmhouse sink and a premium gas range. Three bedrooms and an updated full bath complete the main floor. A separate entry leads to the fully finished lower level with its own kitchen, living area, 2 bedrooms, a modern bath and a custom wine display room, offering excellent flexibility for extended family or future potential. Enjoy central A/C, a large backyard deck, raised garden beds and newer fencing. The NEWLY BUILT OVERSIZED DOUBLE GARAGE measures 25ft by 22.5 ft, providing exceptional space for parking and storage. Close to downtown Edmonton, schools, parks and the river valley, this is a rare opportunity in North Glenora.
For sale
C$569,900
10756 133rd St NW, Edmonton, AB T5M 1G6
5beds
1,239sqft
Single Family Residence
Built in 1954
6,907 Square Feet Lot
$-- Zestimate®
C$460/sqft
C$-- HOA
What's special
Farmhouse inspired kitchenButcher block countersFarmhouse sinkPremium gas rangeModern bathCustom wine display roomLarge backyard deck
- 178 days
- 11
- 0
Zillow last checked:
Listing updated:
Listed by:
David M Ozubko,
Real Broker,
Maria Ozubko,
Real Broker
Source: RAE,MLS®#: E4484106
Facts & features
Interior
Bedrooms & bathrooms
- Bedrooms: 5
- Bathrooms: 2
- Full bathrooms: 2
Primary bedroom
- Level: Main
Heating
- Forced Air-1, Natural Gas
Cooling
- Air Conditioner, Air Conditioning-Central
Appliances
- Included: Dishwasher-Built-In, Dryer, Exhaust Fan, Refrigerator, Gas Stove, Washer
Features
- No Smoking Home
- Flooring: Ceramic Tile, Hardwood
- Windows: Window Coverings, Vinyl Windows
- Basement: Full, Finished
Interior area
- Total structure area: 1,239
- Total interior livable area: 1,239 sqft
Video & virtual tour
Property
Parking
- Total spaces: 2
- Parking features: Double Garage Detached, RV Access/Parking, Garage Control, Garage Opener
- Garage spaces: 2
Features
- Levels: 2
- Patio & porch: Deck
- Exterior features: Landscaped, Playground Nearby, Private Setting
- Fencing: Fenced
Lot
- Size: 6,907 Square Feet
- Features: Landscaped, Park/Reserve, Playground Nearby, Private, Near Public Transit, Schools, Shopping Nearby, Public Transportation
Construction
Type & style
- Home type: SingleFamily
- Architectural style: Bungalow
- Property subtype: Single Family Residence
Materials
- Foundation: Concrete Perimeter
- Roof: Asphalt
Condition
- Year built: 1954
Community & HOA
Community
- Features: Deck, No Smoking Home
- Security: Smoke Detector(s), Detectors Smoke
Location
- Region: Edmonton
Financial & listing details
- Price per square foot: C$460/sqft
- Date on market: 4/24/2026
- Ownership: Private
Price history
Price history is unavailable.
Public tax history
Tax history is unavailable.
Climate risks
Neighborhood: Glenora
Nearby schools
GreatSchools rating
No schools nearby
We couldn't find any schools near this home.



Similar homes
- C$599,0005 bd2 ba1.1k sqft4703 117th St NW, Edmonton, AB T6H 3R7For Sale
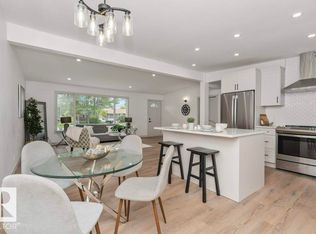 MLS ID #E4513138, Jesse Leggo, Real Broker. RAE
 - C$579,9005 bd3 ba1.2k sqft11451 48th Ave NW, Edmonton, AB T6H 0C9For Sale
 MLS ID #E4511700, Ryan R Lauber, RE/MAX Elite. RAE
 - C$620,0004 bd3 ba1.2k sqft8671 76th St NW, Edmonton, AB T6C 2K1For Sale
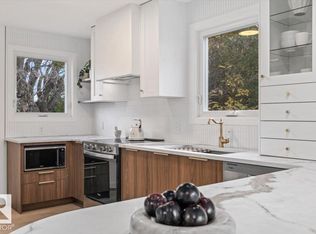 MLS ID #E4513217, April J Sturko, Century 21 Masters. RAE
 - C$579,9004 bd2 ba1.1k sqft4622 Ada Blvd NW, Edmonton, AB T5W 4M8For Sale
 MLS ID #E4495904, Christine McKenzie, McLeod Realty & Management LTD. RAE
