Prime investment opportunity in one of Edmonton’s most desirable locations! Just one block from University Avenue and only steps to the University of Alberta Hospital, this well-maintained property has previously generated approximately $65,000 per year in rental income. Offering a unique 4-level split design in the highly desirable Belgravia/McKernan neighbourhood, the home features a total of 8 BEDROOMS and 2 kitchens, making it ideal for investors, large families, student housing, shared living, or multi-generational households. The upper levels offer 4 bedrooms, a full kitchen, and a full bathroom, while the lower levels have a separate entrance, 4 additional bedrooms, a second kitchen, and another full bathroom. Recent upgrades include newer shingles, a newer hot water tank, and two newer furnaces, with separate heating systems for each level. An outstanding opportunity in a premier location close to the University of Alberta, hospital, public transit, shopping, and everyday amenities.
For sale
C$625,000
11428 79th Ave NW, Edmonton, AB T6G 0P6
8beds
1,272sqft
Single Family Residence
Built in 1976
4,345 Square Feet Lot
$-- Zestimate®
C$491/sqft
C$-- HOA
What's special
Newer shingles
- 68 days |
- 29 |
- 0 |
Zillow last checked:
Listing updated:
Listed by:
Steve P Kanizaj,
MaxWell Progressive,
Caitlin Kanizaj,
MaxWell Progressive
Source: RAE,MLS®#: E4488284
Facts & features
Interior
Bedrooms & bathrooms
- Bedrooms: 8
- Bathrooms: 2
- Full bathrooms: 2
Primary bedroom
- Level: Upper
Family room
- Level: Lower
Heating
- Forced Air-2, Natural Gas
Appliances
- Included: Dishwasher-Built-In, Dryer, Washer, Second Refrigerator, Second Stove
Features
- Flooring: Carpet, Vinyl Plank
- Windows: Window Coverings
- Basement: Full, Finished
- Fireplace features: Wood Burning
Interior area
- Total structure area: 1,272
- Total interior livable area: 1,272 sqft
Video & virtual tour
Property
Parking
- Total spaces: 2
- Parking features: Double Garage Detached
- Garage spaces: 2
Features
- Levels: 4 Level Split,4
- Exterior features: Playground Nearby
- Fencing: Fenced
Lot
- Size: 4,345 Square Feet
- Features: Cul-De-Sac, Flat Site, Near Golf Course, Playground Nearby, Near Public Transit, Schools, Shopping Nearby, See Remarks, Golf Nearby, Public Transportation
Construction
Type & style
- Home type: SingleFamily
- Property subtype: Single Family Residence
Materials
- Foundation: Concrete Perimeter
- Roof: Asphalt
Condition
- Year built: 1976
Community & HOA
Community
- Features: See Remarks
Location
- Region: Edmonton
Financial & listing details
- Price per square foot: C$491/sqft
- Date on market: 5/16/2026
- Ownership: Private
Steve P Kanizaj
Steve P Kanizaj
By pressing Contact Agent, you agree that the real estate professional identified above may call/text you about your search, which may involve use of automated means and pre-recorded/artificial voices. You don't need to consent as a condition of buying any property, goods, or services. Message/data rates may apply. You also agree to our Terms of Use. Zillow does not endorse any real estate professionals. We may share information about your recent and future site activity with your agent to help them understand what you're looking for in a home.
Price history
Price history is unavailable.
Public tax history
Tax history is unavailable.
Climate risks
Neighborhood: McKernan
Nearby schools
GreatSchools rating
No schools nearby
We couldn't find any schools near this home.
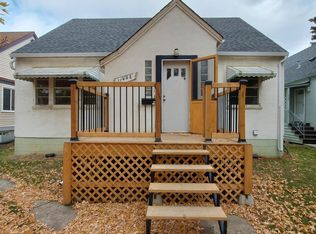
- C$--2 bd1 ba779 sqft11434 79th Ave NW #BASEMENT, Edmonton, AB T6G0P6Off Market

- C$649,0002 bd1 ba1.2k sqft11446 79th Ave NW, Edmonton, AB T6G0P6For Sale
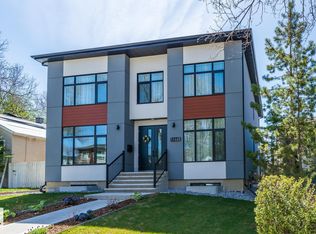
- C$1,749,90010 bd10 ba3.7k sqft11445 79th Ave NW, Edmonton, AB T6G0P5For Sale
- C$--2 bd1 ba800 sqft11455 80th Ave NW #BASEMENT, Edmonton, AB T6G0R6Off Market
- C$--2 bd1 ba1k sqft11455 80th Ave NW, Edmonton, AB T6G0R6Off Market
- C$--6 bd3 ba-- sqft11450 78th Ave NW, Edmonton, AB T6G0N3Off Market
- C$784,9004 bd5 ba2k sqft11342 79th Ave NW, Edmonton, AB T6G0P3For Sale
- C$--2 bd2 ba910 sqft11450 80th Ave NW #1443437, Edmonton, AB T6G2X3Off Market
Similar homes
- C$625,0005 bd4 ba1.6k sqft11211 77th Ave NW, Edmonton, AB T6G 0L7For Sale
 MLS ID #E4483857, Marcel J de Moissac, RE/MAX Elite. RAE
 - C$574,9005 bd3 ba1.6k sqft31 Gariepy Cres NW, Edmonton, AB T6M 1B5For Sale
 MLS ID #E4500061, Lacey J Hewitt, Royal Lepage Arteam Realty. RAE
 - C$590,0005 bd4 ba1.7k sqft1086 Grantham Dr NW, Edmonton, AB T5T 0W2For Sale
 MLS ID #E4500296, Amie Brown, REMAX River City. RAE
 - C$699,0006 bd5 ba1.5k sqft11118 72nd Ave NW, Edmonton, AB T6G 0B2For Sale
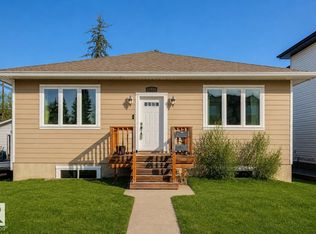 MLS ID #E4494837, Robbie Kamaleddine, Real Broker. RAE
 - C$569,9005 bd2 ba1.2k sqft10756 133rd St NW, Edmonton, AB T5M 1G6For SaleMLS ID #E4484106, David M Ozubko, Real Broker. RAE
- C$609,9006 bd3 ba1.5k sqft11539 141st St NW, Edmonton, AB T5M 1T7For SaleMLS ID #E4491695, Leanne Cunningham, Liv Real Estate. RAE
- C$579,9005 bd3 ba1.3k sqft16203 88th Ave NW, Edmonton, AB T5R 4M5For SaleMLS ID #E4495822, Paul Guevara, 2% Realty Pro. RAE
- C$669,0005 bd2 ba1.3k sqft10623 75th St NW, Edmonton, AB T6A 2Z8For SaleMLS ID #E4498311, Mathew T Haupt, Exp Realty. RAE
- C$650,0005 bd3 ba1.7k sqft14002 106th Ave NW, Edmonton, AB T5N 1B2For SaleMLS ID #E4488122, Devin B Gray, Exp Realty. RAE
- C$639,9006 bd3 ba1.8k sqft619 Layton Ct NW, Edmonton, AB T6R 2S9For SaleMLS ID #E4497651, Doug Singleton, Royal LePage Noralta Real Estate. RAE
- C$519,0005 bd2 ba1k sqft9324 70th Ave NW, Edmonton, AB T6E 0T7For SaleMLS ID #E4492451, Nicole A Etcheverry, Blackmore Real Estate. RAE
- C$549,9005 bd2 ba1.1k sqft10714 128th St NW, Edmonton, AB T5M 0V9For SaleMLS ID #E4474212, Robert J Leishman, RE/MAX Excellence. RAE
- C$475,0005 bd2 ba939 sqft8817 91st St NW, Edmonton, AB T6C 3N3For SaleMLS ID #E4499744, Chris Proctor, Real Broker. RAE
- C$599,0005 bd2 ba1.1k sqft10612 79th St NW, Edmonton, AB T6A 3H4For SaleMLS ID #E4481951, Derek Hulewicz, RE/MAX Real Estate. RAE
- C$525,0005 bd4 ba1.2k sqft3119 104th St NW, Edmonton, AB T6J 3B2For SaleMLS ID #E4494102, Leanne M Leuschen, Liv Real Estate. RAE
- C$849,9005 bd4 ba1.4k sqft10958 88th Ave NW, Edmonton, AB T6G 0Z1For SaleMLS ID #E4491949, Ian Elliott, Exp Realty. RAE
- C$635,0005 bd4 ba1.8k sqft3082 Whitelaw Dr NW, Edmonton, AB T6W 0T7For SaleMLS ID #E4496528, Phil Chiu, RE/MAX Elite. RAE
- C$599,9008 bd4 ba1.7k sqft12822/12824 123rd St NW, Edmonton, AB T5L 0J6For SaleMLS ID #E4496243, Cassie D Krawec, REMAX River City. RAE
- C$509,9005 bd3 ba1.2k sqft7815 156th St NW, Edmonton, AB T5R 1X6For SaleMLS ID #E4498174, Laryssa M Banks, Century 21 Masters. RAE
- C$438,0005 bd3 ba1.3k sqft11440 44a Ave NW, Edmonton, AB T6J 0Z9For SaleMLS ID #E4498304, Henry Han, Century 21 Masters. RAE
