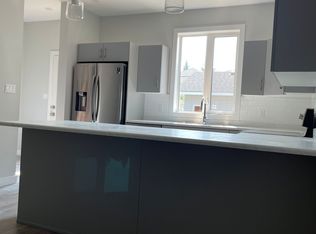
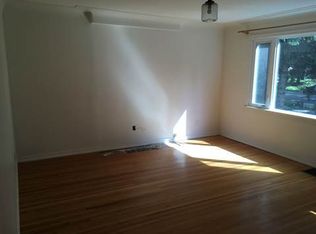
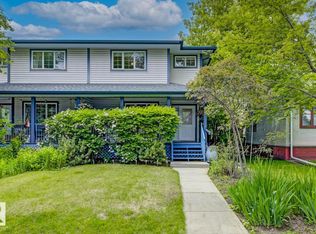
Two residences in one. This custom-built bungalow with two legal suites in McKernan is ideally located near the University of Alberta, Whyte Avenue, the LRT, schools, and shopping. The main floor offers nearly 1600 sqft of living space with 9' ceilings, 3 bedrooms, 2.5 bathrooms, a spacious open-concept kitchen, dining, and living area with a large island, plus main floor laundry. The self contained legal basement suite includes 3 bedrooms, 2 full bathrooms, separate laundry, its own high-efficiency furnace and hot water tank, and separately metered gas and electricity. Quality upgrades include triple-pane windows on the main floor, R62 roof insulation, Hardie board siding, upgraded plumbing and light fixtures, added sound insulation, and a full appliance package with 2 fridges, 2 stoves, 2 dishwashers, 2 washers, and 2 dryers. There are a total of 4 rear parking stalls.
For sale
C$699,000
11118 72nd Ave NW, Edmonton, AB T6G 0B2
6beds
1,597sqft
Single Family Residence
Built in 2009
-- sqft lot
$-- Zestimate®
C$437/sqft
C$-- HOA
What's special
Large islandMain floor laundryHardie board sidingAdded sound insulation
- 37 days |
- 22 |
- 1 |
Zillow last checked:
Listing updated:
Listed by:
Robbie Kamaleddine,
Real Broker,
Alexine McTeer,
Real Broker
Source: RAE,MLS®#: E4494837
Facts & features
Interior
Bedrooms & bathrooms
- Bedrooms: 6
- Bathrooms: 5
- Full bathrooms: 3
- 1/2 bathrooms: 2
Primary bedroom
- Level: Main
Heating
- Forced Air-2, Natural Gas
Appliances
- Included: Second Dryer, Second Refrigerator, Second Stove, Second Washer, Second Dishwasher
Features
- Ceiling 9 ft.
- Flooring: Carpet, Laminate Flooring, Linoleum
- Windows: Curtains and Blinds
- Basement: Full, Finished
Interior area
- Total structure area: 1,597
- Total interior livable area: 1,597 sqft
Property
Parking
- Parking features: Parking Pad
Features
- Levels: 2
- Exterior features: Playground Nearby
Lot
- Features: Playground Nearby, Near Public Transit, Schools, Shopping Nearby, Public Transportation
Construction
Type & style
- Home type: SingleFamily
- Architectural style: Raised Bungalow
- Property subtype: Single Family Residence
Materials
- Foundation: Concrete Perimeter
- Roof: Asphalt
Condition
- Year built: 2009
Community & HOA
Community
- Features: Ceiling 9 ft.
- Security: Smoke Detector(s), Detectors Smoke
Location
- Region: Edmonton
Financial & listing details
- Price per square foot: C$437/sqft
- Date on market: 6/20/2026
- Ownership: Private
Robbie Kamaleddine
Robbie Kamaleddine
By pressing Contact Agent, you agree that the real estate professional identified above may call/text you about your search, which may involve use of automated means and pre-recorded/artificial voices. You don't need to consent as a condition of buying any property, goods, or services. Message/data rates may apply. You also agree to our Terms of Use. Zillow does not endorse any real estate professionals. We may share information about your recent and future site activity with your agent to help them understand what you're looking for in a home.
Price history
Price history is unavailable.
Public tax history
Tax history is unavailable.
Climate risks
Neighborhood: McKernan
Nearby schools
GreatSchools rating
No schools nearby
We couldn't find any schools near this home.
- C$829,0005 bd4 ba1.5k sqft11132 72nd Ave NW, Edmonton, AB T6G0A9For Sale

- C$--3 bd3 ba1.5k sqft11117 73rd Ave NW #A, Edmonton, AB T6G0C5Off Market
- C$--4 bd2 ba1.6k sqft11147 73rd Ave NW, Edmonton, AB T6G0C5Off Market
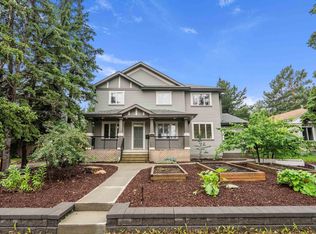
- C$1,250,0004 bd4 ba2.5k sqft11203 72nd Ave NW, Edmonton, AB T6G0B4For Sale
- C$498,0004 bd2 ba1.2k sqft7230 112th St NW, Edmonton, AB T6G1J3For Sale
- C$--4 bd3 ba1.5k sqft10953 73rd Ave NW, Edmonton, AB T6G0C3Off Market
- C$774,9005 bd4 ba1.6k sqft11170 73rd Ave NW, Edmonton, AB T6G0C4For Sale
- C$--3 bd3 ba1.3k sqft10934 72nd Ave NW, Edmonton, AB T6G0A9Off Market
Similar homes
- C$675,0004 bd4 ba1.8k sqft11643 76th Ave NW, Edmonton, AB T6G 0K9For Sale
 MLS ID #E4483665, Joanne Liu, MaxWell Polaris. RAE
 - C$669,0005 bd2 ba1.3k sqft10623 75th St NW, Edmonton, AB T6A 2Z8For Sale
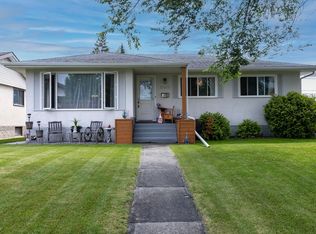 MLS ID #E4498311, Mathew T Haupt, Exp Realty. RAE
 - C$869,9008 bd4 ba2.2k sqft10623 75th Ave NW, Edmonton, AB T6E 1J6For Sale
 MLS ID #E4494425, Tyler J Ellis, Real Broker. RAE
 - C$539,0004 bd4 ba1.6k sqft10728 71st Ave NW, Edmonton, AB T6E 0X6For Sale
 MLS ID #E4494359, David H Luong, Exp Realty. RAE
 - C$768,8006 bd4 ba2.3k sqft1203 Tredger Ct NW, Edmonton, AB T6R 3P2For SaleMLS ID #E4494134, Erin Holowach, ComFree. RAE
- C$629,9005 bd4 ba2k sqft1103 115th St SW, Edmonton, AB T6W 1W7For SaleMLS ID #E4492814, Neil S Thompson, MaxWell Polaris. RAE
- C$679,0004 bd2 ba1.1k sqft8754 Strathearn Dr NW, Edmonton, AB T6C 4C7For SaleMLS ID #E4489825, Pat J Boulton, Century 21 Leading. RAE
- C$689,9004 bd4 ba1.8k sqft488 Klarvatten Lake Wynd NW, Edmonton, AB T5Z 3G7For SaleMLS ID #E4496033, Nadia Osman, RE/MAX Elite. RAE
- C$740,0005 bd3 ba2.2k sqft16315 99th St NW, Edmonton, AB T5X 5J1For SaleMLS ID #E4495623, Brent MacIntosh, REMAX River City. RAE
- C$609,9006 bd3 ba1.5k sqft11539 141st St NW, Edmonton, AB T5M 1T7For SaleMLS ID #E4491695, Leanne Cunningham, Liv Real Estate. RAE
- C$525,0005 bd4 ba1.2k sqft3119 104th St NW, Edmonton, AB T6J 3B2For SaleMLS ID #E4494102, Leanne M Leuschen, Liv Real Estate. RAE
- C$575,0004 bd3 ba1.3k sqft4343 McMullen Way SW, Edmonton, AB T6W 1N5For SaleMLS ID #E4498436, Jonathan C Hull, 2% Realty Pro. RAE
- C$619,0003 bd3 ba1.4k sqft7719 Getty Wynd NW, Edmonton, AB T5T 4L3For SaleMLS ID #E4498726, Dave B Johnston, REMAX River City. RAE
- C$574,9994 bd4 ba1.8k sqft1007 Macewan Close SW, Edmonton, AB T6W 1K2For SaleMLS ID #E4495862, Stefan Radovanovic, MaxWell Polaris. RAE
- C$815,0005 bd4 ba2.1k sqft342 Oconnor Close, Edmonton, AB T6RFor SaleMLS ID #E4488178, Fan Yang, Mozaic Realty Group. RAE
- C$599,0005 bd2 ba1.1k sqft10612 79th St NW, Edmonton, AB T6A 3H4For SaleMLS ID #E4481951, Derek Hulewicz, RE/MAX Real Estate. RAE
- C$525,0005 bd3 ba1.1k sqft6704 94a Ave NW, Edmonton, AB T6B 0Y8For SaleMLS ID #E4497593, Brett Loree, Century 21 Masters. RAE
- C$535,0004 bd3 ba1.7k sqft10715 33rd Ave NW, Edmonton, AB T6J 2Z2For SaleMLS ID #E4497739, Byron Henry, Exp Realty. RAE
- C$519,0006 bd3 ba2k sqft6303 89th Ave NW, Edmonton, AB T6B 2G5For SaleMLS ID #E4491854, Syl R Sanscartier, RE/MAX Excellence. RAE
- C$600,0005 bd4 ba1.8k sqft376 Hollick Kenyon Rd NW, Edmonton, AB T5Y 2T7For SaleMLS ID #E4493865, Shauntel Honey, RE/MAX Excellence. RAE
