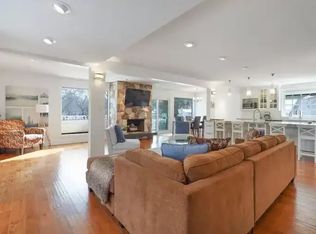
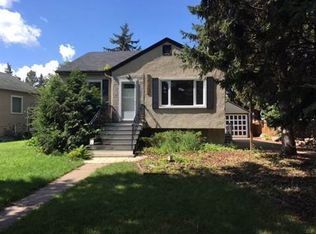
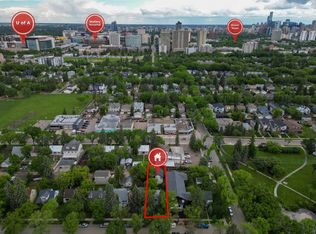
Welcome to McKernan! This stunning brand-new half duplex offers over 1,600 sq ft above grade, BACKS ONTO A PARK, and includes a LEGAL 2-BEDROOM BASEMENT SUITE with a separate side entrance. Featuring a DOUBLE GARAGE, deck, fencing, landscaping, 200 AMP panel, and a prime location. The main floor offers an open-concept layout with 9 ft ceilings, durable high-quality vinyl flooring, and modern lighting fixtures. The kitchen is complete with quartz countertops and plenty of cabinet space. A den/office and full bathroom complete the main level. Upstairs you will find 3 spacious bedrooms, including a primary retreat with a walk-in closet and ensuite, plus a main bathroom and convenient upper-floor laundry. The legal basement suite features independent heating and ventilation, separate entrance, 2 bedrooms, in-suite laundry, and a bright kitchen with living space. The home is also roughed in for solar panels. Situated on a mature street with quick access to the U of A, Whyte Ave, Downtown, LRT, schools.
For sale
C$774,900
11170 73rd Ave NW, Edmonton, AB T6G 0C4
5beds
1,611sqft
Duplex, Half Duplex
Built in 2025
-- sqft lot
$-- Zestimate®
C$481/sqft
C$-- HOA
What's special
Backs onto a parkDouble garageOpen-concept layoutDurable high-quality vinyl flooringModern lighting fixturesPlenty of cabinet spaceUpper-floor laundry
- 90 days
- 19
- 1
Zillow last checked:
Listing updated:
Listed by:
Peter M Zoltowski,
MaxWell Challenge Realty
Source: RAE,MLS®#: E4492078
Facts & features
Interior
Bedrooms & bathrooms
- Bedrooms: 5
- Bathrooms: 4
- Full bathrooms: 4
Primary bedroom
- Level: Upper
Heating
- Baseboard, Forced Air-1, Electric, Natural Gas
Appliances
- Included: See Remarks
Features
- Ceiling 9 ft., No Animal Home, No Smoking Home
- Flooring: Carpet, Vinyl Plank
- Basement: Full, Finished
Interior area
- Total structure area: 1,611
- Total interior livable area: 1,611 sqft
Property
Parking
- Total spaces: 2
- Parking features: Double Garage Detached, Garage Control, Garage Opener
- Garage spaces: 2
Features
- Levels: 2 Storey,3
- Patio & porch: Deck
- Exterior features: Backs Onto Park/Trees, Landscaped, Playground Nearby
- Fencing: Fenced
Lot
- Features: Airport Nearby, Backs Onto Park/Trees, Flat Site, Landscaped, Playground Nearby, Schools, Shopping Nearby, See Remarks, Infill Property
Construction
Type & style
- Home type: MultiFamily
- Property subtype: Duplex, Half Duplex
- Attached to another structure: Yes
Materials
- Foundation: Concrete Perimeter
- Roof: Asphalt
Condition
- Year built: 2025
Community & HOA
Community
- Features: Ceiling 9 ft., Deck, No Animal Home, No Smoking Home
- Security: Carbon Monoxide Detectors
Location
- Region: Edmonton
Financial & listing details
- Price per square foot: C$481/sqft
- Date on market: 6/5/2026
- Ownership: Private
Price history
Price history is unavailable.
Public tax history
Tax history is unavailable.
Climate risks
Neighborhood: McKernan
Nearby schools
GreatSchools rating
No schools nearby
We couldn't find any schools near this home.
Similar homes
- C$829,0005 bd4 ba1.5k sqft11132 72nd Ave NW, Edmonton, AB T6G 0A9For Sale
 MLS ID #E4490339, Ranvir Shahi, Sterling Real Estate. RAE
 - C$829,9005 bd5 ba1.5k sqft8313 76th Ave NW, Edmonton, AB T6C 0H9For Sale
 MLS ID #E4492679, Josh M Cudmore, Exp Realty. RAE
 - C$599,9004 bd4 ba1.4k sqft9830 73rd Ave NW, Edmonton, AB T6E 1B6For Sale
 MLS ID #E4504319, Sara J Kalke, RE/MAX Real Estate. RAE
 - C$599,9994 bd3 ba1.9k sqft11615 24th Ave NW, Edmonton, AB T6J 3R6For Sale
 MLS ID #E4506618, Jarnail Bhatti, MaxWell Polaris. RAE
