GARAGE SUITE!! Welcome to Mckernan! Experience high end luxury living in the heart of Mckernan with this gorgeous property comes with LEGAL BASEMENT SUITE! This home offers you 5 bed and 3.5 bath in total with very elegant open concept 9ft ceiling and beautiful finishes throughout. Main floor offers you a large living room with large window, open concept kitchen, Quartz countertops and Quartz backsplash. A BAR on the main floor & electric fireplace are surrounded with tile wall, maple glass railing, hardwood flooring (made in Belgium). All lighting fixtures & all tiles are upgraded, Front & back closets are customized with kitchen material. Intent ceiling, LED Rope light all over the kitchen & upstairs in the master suite. Upper level there are 3 bed and 2 full bath. Custom shower in the master suite with high end. Fully finished Legal bsmt is 2 br suite with separate entrance and 2nd kitchen. Vertical siding all over the house & 6ft wide side walk.
For sale
C$829,000
11132 72nd Ave NW, Edmonton, AB T6G 0A9
5beds
1,528sqft
Duplex, Half Duplex
Built in 2025
-- sqft lot
$-- Zestimate®
C$542/sqft
C$-- HOA
What's special
Legal basement suiteBeautiful finishes throughoutOpen concept kitchenQuartz countertopsQuartz backsplashMaple glass railingIntent ceiling
- 66 days |
- 31 |
- 1 |
Zillow last checked:
Listing updated:
Listed by:
Ranvir Shahi,
Sterling Real Estate
Source: RAE,MLS®#: E4490339
Facts & features
Interior
Bedrooms & bathrooms
- Bedrooms: 5
- Bathrooms: 4
- Full bathrooms: 3
- 1/2 bathrooms: 1
Primary bedroom
- Level: Upper
Heating
- Forced Air-1, Natural Gas, HRV System
Appliances
- Included: Builder Appliance Credit
Features
- Bar, Ceiling 9 ft.
- Flooring: Carpet, Engineered Wood, Vinyl Plank
- Basement: Full, Finished
Interior area
- Total structure area: 1,528
- Total interior livable area: 1,528 sqft
Property
Parking
- Total spaces: 2
- Parking features: Double Garage Detached
- Garage spaces: 2
Features
- Levels: 2 Storey,3
- Exterior features: Playground Nearby
Lot
- Size: 2,839 Square Feet
- Features: Playground Nearby, Near Public Transit, Shopping Nearby, Public Transportation, Infill Property
Construction
Type & style
- Home type: MultiFamily
- Property subtype: Duplex, Half Duplex
- Attached to another structure: Yes
Materials
- Foundation: Concrete Perimeter
- Roof: Asphalt
Condition
- Year built: 2025
Community & HOA
Community
- Features: Bar, Ceiling 9 ft., Smart/Program. Thermostat, HRV System, Natural Gas BBQ Hookup
- Security: Carbon Monoxide Detectors, Smoke Detector(s), Detectors Smoke
Location
- Region: Edmonton
Financial & listing details
- Price per square foot: C$542/sqft
- Date on market: 5/28/2026
- Ownership: Private
Ranvir Shahi
Ranvir Shahi
By pressing Contact Agent, you agree that the real estate professional identified above may call/text you about your search, which may involve use of automated means and pre-recorded/artificial voices. You don't need to consent as a condition of buying any property, goods, or services. Message/data rates may apply. You also agree to our Terms of Use. Zillow does not endorse any real estate professionals. We may share information about your recent and future site activity with your agent to help them understand what you're looking for in a home.
Price history
Price history is unavailable.
Public tax history
Tax history is unavailable.
Climate risks
Neighborhood: McKernan
Nearby schools
GreatSchools rating
No schools nearby
We couldn't find any schools near this home.
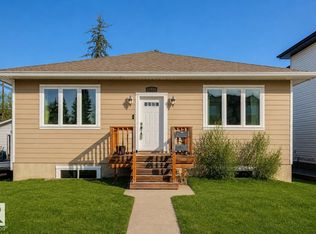
- C$699,0006 bd5 ba1.5k sqft11118 72nd Ave NW, Edmonton, AB T6G0B2For Sale
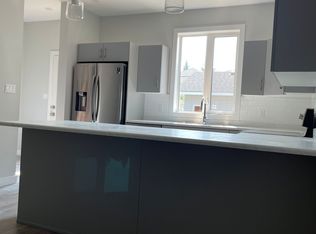
- C$--3 bd3 ba1.5k sqft11117 73rd Ave NW #A, Edmonton, AB T6G0C5Off Market
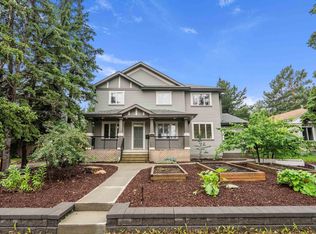
- C$1,250,0004 bd4 ba2.5k sqft11203 72nd Ave NW, Edmonton, AB T6G0B4For Sale
- C$--4 bd2 ba1.6k sqft11147 73rd Ave NW, Edmonton, AB T6G0C5Off Market
- C$498,0004 bd2 ba1.2k sqft7230 112th St NW, Edmonton, AB T6G1J3For Sale
- C$774,9005 bd4 ba1.6k sqft11170 73rd Ave NW, Edmonton, AB T6G0C4For Sale
- C$--3 bd2 ba-- sqft11238 72nd Ave NW, Edmonton, AB T6G0B5Off Market
- C$--3 bd2 ba1.2k sqft11238 72nd Ave NW #1A, Edmonton, AB T6G0B5Off Market
Similar homes
- C$774,9005 bd4 ba1.6k sqft11170 73rd Ave NW, Edmonton, AB T6G 0C4For Sale
 MLS ID #E4492078, Peter M Zoltowski, MaxWell Challenge Realty. RAE
 - C$829,9005 bd5 ba1.5k sqft8313 76th Ave NW, Edmonton, AB T6C 0H9For Sale
 MLS ID #E4492679, Josh M Cudmore, Exp Realty. RAE
 - C$850,0004 bd3 ba2.2k sqft10625 69th Ave, Edmonton, AB T6H 2C8For Sale
 MLS ID #E4500452, Chinedu E Ogbonna, Best Step Real Estate Services. RAE
 - C$659,0004 bd4 ba1.4k sqft7538 80th Ave NW, Edmonton, AB T6C 0S4For Sale
 MLS ID #E4501207, Adam T Dirksen, Rimrock Real Estate. RAE
 - C$819,9885 bd4 ba1.8k sqft10965 129th St NW, Edmonton, AB T5M 0Y2For SaleMLS ID #E4489319, Ravi Mander, Royal LePage Noralta Real Estate. RAE
- C$819,9885 bd4 ba1.8k sqft10963 129th St NW, Edmonton, AB T5M 0X6For SaleMLS ID #E4489322, Ravi Mander, Royal LePage Noralta Real Estate. RAE
- C$838,7004 bd3 ba2k sqft7603 92nd Ave NW, Edmonton, AB T6C 1R3For SaleMLS ID #E4497421, Heather J Morris, MORE Real Estate. RAE
- C$775,0005 bd4 ba1.7k sqft7605 92nd Ave NW, Edmonton, AB T6C 1R3For SaleMLS ID #E4497424, Heather J Morris, MORE Real Estate. RAE
- C$684,5005 bd4 ba1.6k sqft7936 91st Ave NW, Edmonton, AB T6C 1R1For SaleMLS ID #E4488169, Verinder V Jaswal, Century 21 Quantum Realty. RAE
- C$864,5004 bd4 ba2k sqft9624 86th St NW, Edmonton, AB T6C 3E4For SaleMLS ID #E4490193, Jagdeep S Sidhu, Royal Lepage Premier Real Estate. RAE
- C$779,9005 bd4 ba1.7k sqft10124 82nd St NW, Edmonton, AB T6A 3M2For SaleMLS ID #E4487086, Heather J Morris, MORE Real Estate. RAE
- C$718,8006 bd4 ba1.8k sqft5211 104a St NW, Edmonton, AB T6H 2L9For SaleMLS ID #E4491581, Mani Bagga, Royal Lepage Magna. RAE
- C$800,0004 bd4 ba2.1k sqft9383 226th St NW, Edmonton, AB T5T 7T2For SaleMLS ID #E4496732, Zane Beddow, Exp Realty. RAE
- C$575,0004 bd4 ba1.5k sqft13909 107a Ave NW, Edmonton, AB T5M 2A8For SaleMLS ID #E4499027, Amritpal S Hunjan, REMAX River City. RAE
- C$749,9986 bd4 ba1.9k sqft1912 48th St NW, Edmonton, AB T5W 2Y5For SaleMLS ID #E4501326, Mohit Dhunna, Exp Realty. RAE
- C$659,9004 bd4 ba1.5k sqft7934 77th Ave NW, Edmonton, AB T6C 0K9For SaleMLS ID #E4483465, Priya Jasrotia, Century 21 Signature Realty. RAE
- C$1,050,0006 bd4 ba1.9k sqft10934 132nd St NW, Edmonton, AB T5M 1E1For SaleMLS ID #E4490649, Bruce Erickson, RE/MAX Elite. RAE
- C$1,049,9007 bd5 ba1.8k sqft9224 94th St NW, Edmonton, AB T6C 3V5For SaleMLS ID #E4500208, Abdullah Ewaz, MaxWell Polaris. RAE
- C$647,8006 bd4 ba1.7k sqft10323 79th St NW, Edmonton, AB T6A 3G7For SaleMLS ID #E4485440, Sohil Lakhani, Century 21 Quantum Realty. RAE
- C$729,9005 bd4 ba1.9k sqft11032 128th St NW, Edmonton, AB T5M 0W6For SaleMLS ID #E4485747, Bharat B Agnihotri, MaxWell Polaris. RAE
