
Welcome to Pleasantview! This stunning new-build home offers over 2,616 sq. ft. of fully finished living space! Situated in a family-friendly community, this impressive residence features 6 bedrms, 3.5 bathrms & a fully legal basement suite. The open-concept main floor showcases a spacious living room w/ feature wall fireplace w/ built-in shelving. The dining area features expanse & modern light fixtures. The chef-inspired kitchen is equipped w/ sleek modern cabinetry, expansive countertops, a walk-in pantry & includes a $5,000 appliance credit, allowing you to customize your appliance package to suit your lifestyle & needs. A 2-piece bathrm, mudroom & bedroom/office/den complete the main floor. Upstairs features a spacious bonus rm & 3 bedrms including the Primary bedrm w/ 5pc spa-inspired ensuite + a 4pc common bath. The LEGAL BASEMENT SUITE w/ side entrance offers incredible flexibility & income potential w/ SECOND KITCHEN, 2 bedrms & 4pc bath! Close to schools & amenities. Minutes to Southgate Mall!
For sale
C$718,800
5211 104a St NW, Edmonton, AB T6H 2L9
6beds
1,821sqft
Single Family Residence
Built in 2025
-- sqft lot
$-- Zestimate®
C$395/sqft
C$-- HOA
What's special
- 38 days |
- 5 |
- 0 |
Zillow last checked:
Listing updated:
Listed by:
Mani Bagga,
Royal Lepage Magna,
Shivani Bagga,
Royal Lepage Magna
Source: RAE,MLS®#: E4491581
Facts & features
Interior
Bedrooms & bathrooms
- Bedrooms: 6
- Bathrooms: 4
- Full bathrooms: 3
- 1/2 bathrooms: 1
Primary bedroom
- Level: Upper
Heating
- Forced Air-2, Natural Gas
Appliances
- Included: Builder Appliance Credit
Features
- Closet Organizers, No Animal Home, No Smoking Home
- Flooring: Carpet, Ceramic Tile, Vinyl Plank
- Basement: Full, Finished
- Fireplace features: Electric
Interior area
- Total structure area: 1,821
- Total interior livable area: 1,821 sqft
Video & virtual tour
Property
Parking
- Total spaces: 4
- Parking features: Double Garage Detached
- Garage spaces: 2
Features
- Levels: 2 Storey,3
- Exterior features: Playground Nearby
- Fencing: None,Not Fenced
Lot
- Features: Flat Site, Playground Nearby, Near Public Transit, Schools, Shopping Nearby, Public Transportation
Construction
Type & style
- Home type: SingleFamily
- Property subtype: Single Family Residence
Materials
- Foundation: Concrete Perimeter
- Roof: Asphalt
Condition
- Year built: 2025
Community & HOA
Community
- Features: Closet Organizers, No Animal Home, No Smoking Home
- Security: Smoke Detector(s), Detectors Smoke
Location
- Region: Edmonton
Financial & listing details
- Price per square foot: C$395/sqft
- Date on market: 6/3/2026
- Ownership: Private
Mani Bagga
Mani Bagga
By pressing Contact Agent, you agree that the real estate professional identified above may call/text you about your search, which may involve use of automated means and pre-recorded/artificial voices. You don't need to consent as a condition of buying any property, goods, or services. Message/data rates may apply. You also agree to our Terms of Use. Zillow does not endorse any real estate professionals. We may share information about your recent and future site activity with your agent to help them understand what you're looking for in a home.
Price history
Price history is unavailable.
Public tax history
Tax history is unavailable.
Climate risks
Neighborhood: Pleasant View
Nearby schools
GreatSchools rating
No schools nearby
We couldn't find any schools near this home.
- C$449,9005 bd2 ba1k sqft5216 104a St NW, Edmonton, AB T6H2M1For Sale

- C$428,0003 bd1 ba1k sqft10507 52nd Ave NW, Edmonton, AB T6H0N9For Sale

- C$164,5001 bd1 ba694 sqft4827 104a St NW #150, Edmonton, AB T6H0R5For Sale
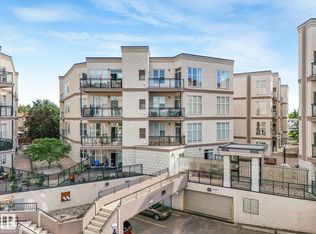
- C$166,8881 bd1 ba691 sqft4827 104a St NW #350, Edmonton, AB T6H0R5For Sale

- C$195,0001 bd1 ba665 sqft4827 104a St NW #151, Edmonton, AB T6H0R5For Sale
- C$248,8002 bd2 ba1k sqft4827 104a St NW #248, Edmonton, AB T6H0R5For Sale
- C$224,9002 bd1 ba858 sqft4835 104a St NW #102, Edmonton, AB T6H0R5For Sale
- C$--2 bd1 ba800 sqft4835 104a St NW #403, Edmonton, AB T6H0R5Off Market
Similar homes
- C$725,0006 bd4 ba2k sqft19066 20a Ave NW, Edmonton, AB T6M 3A8For Sale
 MLS ID #E4498077, Rahim Hemraj, MaxWell Polaris. RAE
 - C$695,0005 bd4 ba1.6k sqft7936 91st Ave NW, Edmonton, AB T6C 1R1For Sale
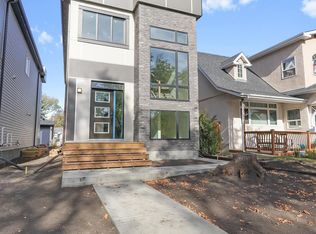 MLS ID #E4488169, Verinder V Jaswal, Century 21 Quantum Realty. RAE
 - C$659,0005 bd4 ba2k sqft1033 Christie Vis SW, Edmonton, AB T6W 4W8For Sale
 MLS ID #E4493533, Tim Taneja, smartPRO Realty. RAE
 - C$825,0005 bd4 ba2.2k sqft10617 60a Ave NW, Edmonton, AB T6H 1K5For Sale
 MLS ID #E4496709, Heather J Morris, MORE Real Estate. RAE
 - C$719,9005 bd4 ba1.9k sqft11036 128th St NW, Edmonton, AB T5M 0W6For SaleMLS ID #E4485755, Bharat B Agnihotri, MaxWell Polaris. RAE
- C$718,9005 bd4 ba1.9k sqft11138 126th St E, Edmonton, AB T5M 0P9For SaleMLS ID #E4483596, Paul Hundal, MaxWell Polaris. RAE
- C$718,9005 bd4 ba1.9k sqft11140 126th St E, Edmonton, AB T5M 0P9For SaleMLS ID #E4483610, Paul Hundal, MaxWell Polaris. RAE
- C$729,9005 bd4 ba1.9k sqft11032 128th St NW, Edmonton, AB T5M 0W6For SaleMLS ID #E4485747, Bharat B Agnihotri, MaxWell Polaris. RAE
- C$699,9003 bd3 ba1.9k sqft30 Elsinore Pl NW, Edmonton, AB T5X 0M6For SaleMLS ID #E4497985, Mark G Stratton, Homes & Gardens Real Estate Limited. RAE
- C$838,7004 bd3 ba2k sqft7603 92nd Ave NW, Edmonton, AB T6C 1R3For SaleMLS ID #E4497421, Heather J Morris, MORE Real Estate. RAE
- C$719,9004 bd3 ba2.3k sqft3311 Chernowski Way SW, Edmonton, AB T6W 4G4For SaleMLS ID #E4492028, Mason Salame, REMAX River City. RAE
- C$744,0006 bd4 ba2.4k sqft5386 Kimball Pl SW, Edmonton, AB T6W 5E5For SaleMLS ID #E4484401, Anna Trojanowicz, Century 21 All Stars Realty Ltd. RAE
- C$774,9005 bd4 ba1.6k sqft11170 73rd Ave NW, Edmonton, AB T6G 0C4For SaleMLS ID #E4492078, Peter M Zoltowski, MaxWell Challenge Realty. RAE
- C$779,9005 bd4 ba1.7k sqft10124 82nd St NW, Edmonton, AB T6A 3M2For SaleMLS ID #E4487086, Heather J Morris, MORE Real Estate. RAE
- C$529,9004 bd4 ba1.9k sqft17716 84th Ave NW, Edmonton, AB T5T 0N4For SaleMLS ID #E4497773, Henry Han, Century 21 Masters. RAE
- C$659,9005 bd4 ba1.8k sqft9709 157th St NW, Edmonton, AB T5P 2T4For SaleMLS ID #E4491472, . Khaja Abrar Ahmed, MaxWell Polaris. RAE
- C$669,0006 bd4 ba2k sqft5741 Kootook Way SW, Edmonton, AB T6W 4V9For SaleMLS ID #E4480818, Nicole U McLennon, MaxWell Polaris. RAE
- C$829,0005 bd4 ba1.5k sqft11132 72nd Ave NW, Edmonton, AB T6G 0A9For SaleMLS ID #E4490339, Ranvir Shahi, Sterling Real Estate. RAE
- C$729,9004 bd4 ba2.2k sqft8411 Mayday Line, Edmonton, AB T6X 3G1For SaleMLS ID #E4478473, Rod F Thompson, Method Realty. RAE
- C$829,9005 bd5 ba1.5k sqft8313 76th Ave NW, Edmonton, AB T6C 0H9For SaleMLS ID #E4492679, Josh M Cudmore, Exp Realty. RAE
- Alberta
- Division No. 11
- Edmonton
- T6H 2L9
- Pleasant View
- 5211 104a St NW
Nearby cities
Nearby neighborhoods
Nearby zip codes
Other Edmonton Topics
