ABSOLUTELY STUNNING 2 STOREY HOME , LOCATED ON A QUIET TREED STREET IN HOLYROOD . PERFECT HOME FOR A GROWING FAMILY OR A PROFESSIONAL COUPLE , LOADED WITH UPGRADES ! S/S APPLIANCES, UPGRADED FLOORING, QUARTZ COUNTERTOPS, PANTRY, HIGH CEILING, MAIN FLOOR CONSIST OF LARGE FAMILY ROOM, SPACIOUS DINING AREA, MODERN KITCHEN WITH ISLAND, F/P , LARGE WINDOWS , FRONT CUSTOM WINDOW FOR FLOOD OF LIGHT ALL DAY, HALF BATH. UPPER FLOOR HAS MASTER BEDROOM WITH ENSUITE, 2 MORE GOOD SIZED BEDROOMS, FULL BATH AND LAUNDRY. FULLY FINISHED LEGAL BASEMENT WITH SIDE ENTRANCE, 2 BEDROOMS, KITCHEN AND FULL BATH. DOUBLE DETACHED CAR GARAGE, DECK AND FINAL GRADING COMPLTES THIS HOME . CLOSE TO ALL AMENITIES .
For sale
C$684,500
7936 91st Ave NW, Edmonton, AB T6C 1R1
5beds
1,695sqft
Single Family Residence
Built in 2023
2,998 Square Feet Lot
$-- Zestimate®
C$404/sqft
C$-- HOA
What's special
Upgraded flooringQuartz countertopsHigh ceilingLarge family roomSpacious dining areaModern kitchen with islandLarge windows
- 81 days |
- 33 |
- 2 |
Zillow last checked:
Listing updated:
Listed by:
Verinder V Jaswal,
Century 21 Quantum Realty
Source: RAE,MLS®#: E4488169
Facts & features
Interior
Bedrooms & bathrooms
- Bedrooms: 5
- Bathrooms: 4
- Full bathrooms: 3
- 1/2 bathrooms: 1
Primary bedroom
- Level: Upper
Heating
- Forced Air-1, Natural Gas
Appliances
- Included: Dishwasher-Built-In, Dryer, Washer/Dryer Stacked, Washer, Second Refrigerator, Second Stove, Tankless Water Heater
Features
- Ceiling 9 ft., Closet Organizers
- Flooring: Carpet, Ceramic Tile, Vinyl Plank
- Basement: Full, Finished
Interior area
- Total structure area: 1,695
- Total interior livable area: 1,695 sqft
Property
Parking
- Total spaces: 2
- Parking features: Double Garage Detached, Garage Control, Garage Opener
- Garage spaces: 2
Features
- Levels: 2 Storey,3
- Patio & porch: Deck
- Exterior features: Playground Nearby
Lot
- Size: 2,998 Square Feet
- Features: Near Golf Course, Playground Nearby, Near Public Transit, Schools, Shopping Nearby, Golf Nearby, Public Transportation, Infill Property
Construction
Type & style
- Home type: SingleFamily
- Property subtype: Single Family Residence
Materials
- Foundation: Concrete Perimeter
- Roof: Asphalt
Condition
- Year built: 2023
Community & HOA
Community
- Features: Ceiling 9 ft., Closet Organizers, Deck, Hot Water Tankless
Location
- Region: Edmonton
Financial & listing details
- Price per square foot: C$404/sqft
- Date on market: 5/15/2026
- Ownership: Private
V
Verinder V Jaswal
By pressing Contact Agent, you agree that the real estate professional identified above may call/text you about your search, which may involve use of automated means and pre-recorded/artificial voices. You don't need to consent as a condition of buying any property, goods, or services. Message/data rates may apply. You also agree to our Terms of Use. Zillow does not endorse any real estate professionals. We may share information about your recent and future site activity with your agent to help them understand what you're looking for in a home.
Price history
Price history is unavailable.
Public tax history
Tax history is unavailable.
Climate risks
Neighborhood: Holyrood
Nearby schools
GreatSchools rating
No schools nearby
We couldn't find any schools near this home.
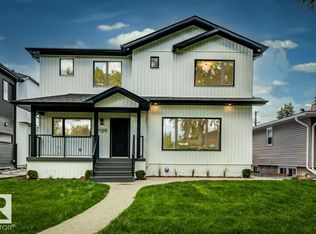
- C$849,9004 bd4 ba1.9k sqft7924 92nd Ave NW, Edmonton, AB T6C1R7For Sale
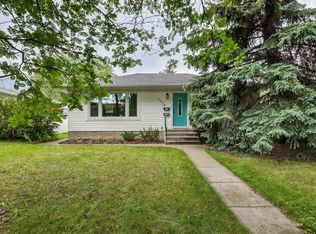
- C$529,0003 bd2 ba943 sqft7924 89th Ave NW, Edmonton, AB T6C1N5For Sale
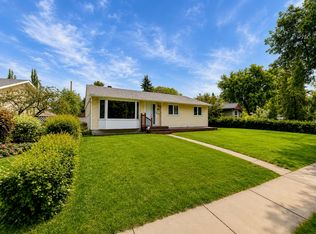
- C$--5 bd2 ba1.3k sqft8204 93rd Ave NW, Edmonton, AB T6C1T4Off Market
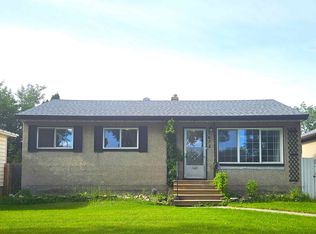
- C$--5 bd2 ba920 sqft7672 89th Ave NW, Edmonton, AB T6C1N3Off Market
- C$--2 bd1 ba-- sqft8639 80th St NW BASEMENT 8639, Edmonton, AB T6C2S8Off Market
- C$--4 bd3 ba1.4k sqft8639 80th St NW, Edmonton, AB T6C2S8Off Market
- C$--2 bd1 ba951 sqft7627 92nd Ave NW #BM, Edmonton, AB T6C1R3Off Market
- C$--3 bd1 ba951 sqft7627 92nd Ave NW, Edmonton, AB T6C1R3Off Market
Similar homes
- C$775,0005 bd4 ba1.7k sqft7605 92nd Ave NW, Edmonton, AB T6C 1R3For Sale
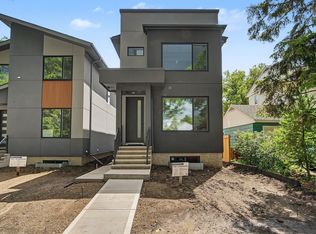 MLS ID #E4497424, Heather J Morris, MORE Real Estate. RAE
 - C$650,0004 bd3 ba1.2k sqft8736 66th Ave NW, Edmonton, AB T6E 0L3For Sale
 MLS ID #E4498121, Dustin Racine, Exp Realty. RAE
 - C$559,8005 bd3 ba1.3k sqft7112 132nd Ave NW, Edmonton, AB T5C 2A6For Sale
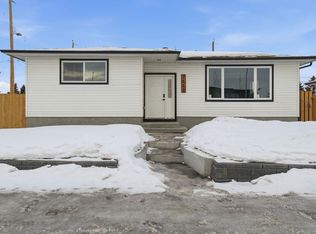 MLS ID #E4502067, Bill Chan, Sterling Real Estate. RAE
 - C$838,7004 bd3 ba2k sqft7603 92nd Ave NW, Edmonton, AB T6C 1R3For Sale
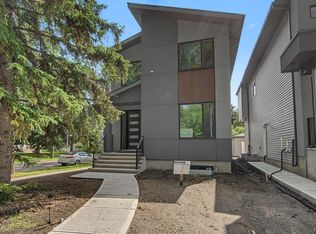 MLS ID #E4497421, Heather J Morris, MORE Real Estate. RAE
 - C$649,9804 bd3 ba2.1k sqft17040 47th St NW, Edmonton, AB T5Y 3A6For SaleMLS ID #E4502041, Wally Karout, Royal Lepage Arteam Realty. RAE
- C$659,9004 bd4 ba1.5k sqft7934 77th Ave NW, Edmonton, AB T6C 0K9For SaleMLS ID #E4483465, Priya Jasrotia, Century 21 Signature Realty. RAE
- C$699,9006 bd4 ba2k sqft19066 20a Ave NW, Edmonton, AB T6M 3A8For SaleMLS ID #E4501992, Rahim Hemraj, MaxWell Polaris. RAE
- C$829,9005 bd5 ba1.5k sqft8313 76th Ave NW, Edmonton, AB T6C 0H9For SaleMLS ID #E4492679, Josh M Cudmore, Exp Realty. RAE
- C$718,9005 bd4 ba1.9k sqft11138 126th St E, Edmonton, AB T5M 0P9For SaleMLS ID #E4483596, Paul Hundal, MaxWell Polaris. RAE
- C$718,9005 bd4 ba1.9k sqft11140 126th St E, Edmonton, AB T5M 0P9For SaleMLS ID #E4483610, Paul Hundal, MaxWell Polaris. RAE
- C$864,5004 bd4 ba2k sqft9624 86th St NW, Edmonton, AB T6C 3E4For SaleMLS ID #E4490193, Jagdeep S Sidhu, Royal Lepage Premier Real Estate. RAE
- C$515,0005 bd3 ba1.2k sqft4320 74th St NW, Edmonton, AB T6K 0W2For SaleMLS ID #E4500388, Jarnail Bhatti, MaxWell Polaris. RAE
- C$719,9005 bd4 ba1.9k sqft11036 128th St NW, Edmonton, AB T5M 0W6For SaleMLS ID #E4485755, Bharat B Agnihotri, MaxWell Polaris. RAE
- C$729,9005 bd4 ba1.9k sqft11032 128th St NW, Edmonton, AB T5M 0W6For SaleMLS ID #E4485747, Bharat B Agnihotri, MaxWell Polaris. RAE
- C$588,5004 bd4 ba1.8k sqft1218 87a St SW, Edmonton, AB T6X 1C6For SaleMLS ID #E4499349, Lakhvir Sidhu, MaxWell Polaris. RAE
- C$619,9005 bd3 ba2.1k sqft1407 Osprey Point, Saint Albert, AB T8N 6E6For SaleMLS ID #E4502013, Mason Salame, REMAX River City. RAE
- C$599,9004 bd3 ba1.9k sqft3605 112th Ave NW, Edmonton, AB T5W 0M3For SaleMLS ID #E4497935, Kawaldeep Gill, MaxWell Polaris. RAE
- C$651,9974 bd3 ba2.1k sqft2603 15th Ave NW, Edmonton, AB T6T 2T7For SaleMLS ID #E4496089, Wally Karout, Royal Lepage Arteam Realty. RAE
- C$489,9005 bd3 ba1.1k sqft8804 19th Ave NW, Edmonton, AB T6K 1Z6For SaleMLS ID #E4498075, Abdullah Ewaz, MaxWell Polaris. RAE
- C$774,9005 bd4 ba1.6k sqft11170 73rd Ave NW, Edmonton, AB T6G 0C4For SaleMLS ID #E4492078, Peter M Zoltowski, MaxWell Challenge Realty. RAE
