Amazing transformation of this Holyrood bungalow into a stunning fully-finished two-storey home offering exceptional style, space and quality throughout. Featuring 4 bedrooms and 3.5 bathrooms, this beautifully renovated property is ideal for large or growing families. Rich hardwood flooring extends throughout the main and upper levels. The open-concept kitchen with significant storage and work space overlooks the dining area and opens to the living room and main floor office. Upstairs, you'll find 3 spacious bedrooms including the luxurious primary retreat with a walk-in closet, 3 pc ensuite with large walk in shower. The comfort continues downstairs where the 4th bedroom, 3 piece bathroom, huge family room and storage/mechanical room complete with new sump pump. New heated, insulated, drywalled garage with 8' garage door, freshly landscaped and fenced, NEW SEWER LINE REPLACEMENT.
For sale
C$849,900
7924 92nd Ave NW, Edmonton, AB T6C 1R7
4beds
1,957sqft
Single Family Residence
Built in 1955
5,937 Square Feet Lot
$-- Zestimate®
C$434/sqft
C$-- HOA
What's special
Open-concept kitchenLuxurious primary retreat
- 39 days |
- 51 |
- 3 |
Zillow last checked:
Listing updated:
Listed by:
Gail A Gaudry,
NOW Real Estate Group
Source: RAE,MLS®#: E4494845
Facts & features
Interior
Bedrooms & bathrooms
- Bedrooms: 4
- Bathrooms: 4
- Full bathrooms: 3
- 1/2 bathrooms: 1
Primary bedroom
- Level: Upper
Family room
- Level: Basement
Heating
- Forced Air-1, Natural Gas
Appliances
- Included: Dishwasher-Built-In, Dryer, Exhaust Fan, Microwave, Refrigerator, Electric Stove, Washer
Features
- Ceiling 9 ft., Closet Organizers, Insulation-Upgraded, No Animal Home, No Smoking Home
- Flooring: Carpet, Ceramic Tile, Engineered Wood
- Windows: Vinyl Windows
- Basement: Full, Finished
- Fireplace features: Electric
Interior area
- Total structure area: 1,957
- Total interior livable area: 1,957 sqft
Property
Parking
- Total spaces: 2
- Parking features: Double Garage Detached, Heated Garage, Insulated, Oversized, See Remarks, Garage Control, Garage Opener
- Garage spaces: 2
Features
- Levels: 2 Storey,3
- Patio & porch: Deck, Front Porch
- Exterior features: Landscaped, Exterior Walls- 2"x6"
- Fencing: Fenced
Lot
- Size: 5,937 Square Feet
- Features: Landscaped, Shopping Nearby
Construction
Type & style
- Home type: SingleFamily
- Property subtype: Single Family Residence
Materials
- Foundation: Concrete Perimeter
- Roof: Asphalt
Condition
- Year built: 1955
Community & HOA
Community
- Features: Ceiling 9 ft., Closet Organizers, Deck, Exterior Walls- 2"x6", Front Porch, Insulation-Upgraded, No Animal Home, No Smoking Home
- Security: Smoke Detector(s), Detectors Smoke
Location
- Region: Edmonton
Financial & listing details
- Price per square foot: C$434/sqft
- Date on market: 6/20/2026
- Ownership: Private
Gail A Gaudry
Gail A Gaudry
By pressing Contact Agent, you agree that the real estate professional identified above may call/text you about your search, which may involve use of automated means and pre-recorded/artificial voices. You don't need to consent as a condition of buying any property, goods, or services. Message/data rates may apply. You also agree to our Terms of Use. Zillow does not endorse any real estate professionals. We may share information about your recent and future site activity with your agent to help them understand what you're looking for in a home.
Price history
Price history is unavailable.
Public tax history
Tax history is unavailable.
Climate risks
Neighborhood: Holyrood
Nearby schools
GreatSchools rating
No schools nearby
We couldn't find any schools near this home.
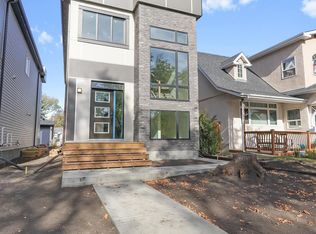
- C$684,5005 bd4 ba1.6k sqft7936 91st Ave NW, Edmonton, AB T6C1R1For Sale
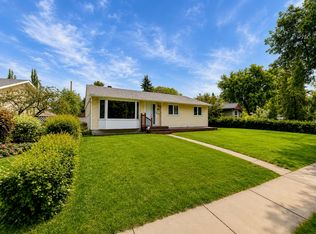
- C$--5 bd2 ba1.3k sqft8204 93rd Ave NW, Edmonton, AB T6C1T4Off Market
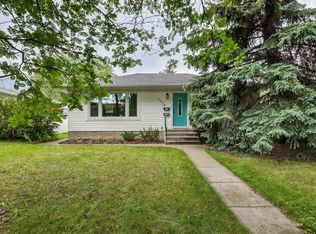
- C$529,0003 bd2 ba943 sqft7924 89th Ave NW, Edmonton, AB T6C1N5For Sale
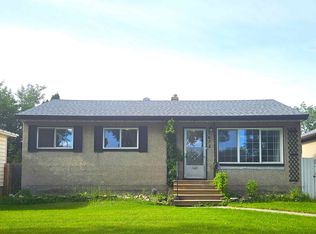
- C$--5 bd2 ba920 sqft7672 89th Ave NW, Edmonton, AB T6C1N3Off Market
- C$--1 bd1 ba650 sqft9312 83rd St NW #1-BEDROOM, Edmonton, AB T6C2Z7Off Market
- C$--3 bd3 ba1.4k sqft9312 83rd St NW #DC501B513, Edmonton, AB T6C2Z7Off Market
- C$--2 bd3 ba1.4k sqft9312 83rd St NW #1352371, Edmonton, AB T6C2Z7Off Market
- C$--1 bd1 ba650 sqft9312 83rd St NW #1352372, Edmonton, AB T6C2Z7Off Market
Similar homes
- C$775,0005 bd4 ba1.9k sqft8706 88th Ave NW, Edmonton, AB T6C 1L6For Sale
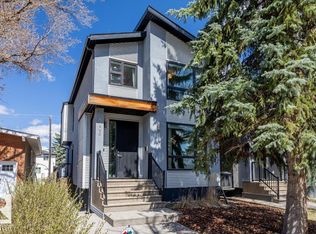 MLS ID #E4486338, David M Ozubko, Real Broker. RAE
 - C$899,9005 bd4 ba2.3k sqft9654 83rd Ave NW, Edmonton, AB T6C 1C2For Sale
 MLS ID #E4494976, Heather J Morris, MORE Real Estate. RAE
 - C$838,7004 bd3 ba2k sqft7603 92nd Ave NW, Edmonton, AB T6C 1R3For Sale
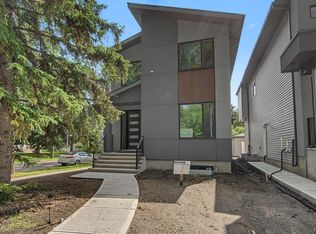 MLS ID #E4497421, Heather J Morris, MORE Real Estate. RAE
 - C$864,5004 bd4 ba2k sqft9624 86th St NW, Edmonton, AB T6C 3E4For Sale
 MLS ID #E4490193, Jagdeep S Sidhu, Royal Lepage Premier Real Estate. RAE
 - C$900,0004 bd4 ba1.9k sqft14379 92a Ave NW, Edmonton, AB T5R 5E3For SaleMLS ID #E4499618, Rossella Trulli, Rimrock Real Estate. RAE
- C$899,9004 bd4 ba2.1k sqft11430 75th Ave NW, Edmonton, AB T6G 0H7For SaleMLS ID #E4489814, Yuepeng Bao, Homes & Gardens Real Estate Limited. RAE
- C$875,0005 bd5 ba2.1k sqft9637 85th St NW, Edmonton, AB T6C 3C9For SaleMLS ID #E4493471, Ryan C Philipenko, RE/MAX Real Estate. RAE
- C$1,099,0005 bd4 ba2.4k sqft9741 90th Ave NW, Edmonton, AB T6E 2S8For SaleMLS ID #E4500689, Chris Proctor, Real Broker. RAE
- C$699,9004 bd2 ba1.2k sqft8932 145th St NW, Edmonton, AB T5R 0T8For SaleMLS ID #E4500379, Gillian H Stickney, RE/MAX Elite. RAE
- C$695,0003 bd3 ba1.7k sqft5406 110th St NW, Edmonton, AB T6H 3E1For SaleMLS ID #E4500888, Adam J Benke, Real Broker. RAE
- C$750,0003 bd3 ba1.7k sqft9108 64th Ave NW, Edmonton, AB T6E 0H8For SaleMLS ID #E4493492, Rob D Jastrzebski, Exp Realty. RAE
- C$825,0005 bd5 ba2.4k sqft2021 112a St W, Edmonton, AB T6J 4V5For SaleMLS ID #A2313737, Marilou Yampolsky, Associate, Coldwell Banker Ontrack Realty. courtesy of Pillar9 System
- C$824,9003 bd3 ba1.9k sqft10439 144th St NW, Edmonton, AB T5N 2V4For SaleMLS ID #E4496881, Bruno F Schiavon, The Foundry Real Estate Company Ltd. RAE
- C$765,0004 bd4 ba1.9k sqft5308 103a Ave NW, Edmonton, AB T6A 0W6For SaleMLS ID #E4490999, Twinkle Mann, LPT Realty. RAE
- C$1,050,0004 bd3 ba1.6k sqft13615 Buena Vista Rd NW, Edmonton, AB T5R 5R5For SaleMLS ID #E4490020, Kerri-lyn A Holland, REMAX River City. RAE
- C$725,0003 bd4 ba2k sqft11324 87th St NW, Edmonton, AB T5B 3L9For SaleMLS ID #E4486990, Raynell Penner, Homes & Gardens Real Estate Limited. RAE
- C$875,0004 bd3 ba1.3k sqft26328 Meadowview Dr #21, Sturgeon County, AB T8T 0L6For SaleMLS ID #E4495379, Karra Kraychy, RE/MAX Excellence. RAE
- C$714,9003 bd3 ba1.5k sqft6333 105a St NW, Edmonton, AB T6H 2P9For SaleMLS ID #E4490389, Dave D Pon, REMAX River City. RAE
- C$950,0003 bd4 ba2.1k sqft11122 52nd St NW, Edmonton, AB T5W 3H7For SaleMLS ID #E4482444, Brent MacIntosh, REMAX River City. RAE
- C$1,049,0005 bd5 ba2.2k sqft8724 116th St NW, Edmonton, AB T6G 1P7For SaleMLS ID #E4486775, Michael D Melnychuk, Century 21 All Stars Realty Ltd. RAE
