Acreage Living Only Minutes to St. Albert! This walk-out bungalow on 1.54 Acres has been completely renovated inside and out, offering over 2500 SF of living space. The main floor features 3 bedrooms including a primary with an ensuite featuring handmade tiles and a freestanding soaker tub. The living room features pine ceilings and a wood burning fireplace surrounded by porcelain. The kitchen offers all new appliances, cooktop pot filler, breakfast bar and views of the yard and Big Lake. Patio doors from the dining area lead to the upper deck, perfect for outdoor eating and enjoying the views. The basement features an additional bedroom, a wet bar, family room with a second fireplace and a spa-like bathroom featuring a steam shower and sauna! The walkout basement leads to a covered patio with a stone walkway to the hot tub and the massive, easy maintenance, above ground pool! Complete with an RV parking pad (or future shop site) and a garden prepped and ready for planting. This property truly has it all!
For sale
C$875,000
26328 Meadowview Dr #21, Sturgeon County, AB T8T 0L6
4beds
1,382sqft
Single Family Residence
Built in 1975
1.54 Acres Lot
$-- Zestimate®
C$633/sqft
C$-- HOA
What's special
Walk-out bungalowEnsuite featuring handmade tilesFreestanding soaker tubCooktop pot fillerBreakfast barWet barRv parking pad
- 31 days |
- 61 |
- 6 |
Zillow last checked:
Listing updated:
Listed by:
Karra Kraychy,
RE/MAX Excellence
Source: RAE,MLS®#: E4495379
Facts & features
Interior
Bedrooms & bathrooms
- Bedrooms: 4
- Bathrooms: 3
- Full bathrooms: 3
Primary bedroom
- Level: Main
Family room
- Level: Lower
Heating
- Forced Air-1, Natural Gas
Cooling
- Air Conditioner, Air Conditioning-Central
Appliances
- Included: Dishwasher-Built-In, Dryer, Oven-Built-In, Oven-Microwave, Refrigerator, Stove-Countertop Electric, Washer
Features
- Sauna; Swirlpool; Steam, Wet Bar
- Flooring: Vinyl Plank
- Basement: Full, Finished, Walkout Basement
- Fireplace features: Wood, Tile Surround
Interior area
- Total structure area: 1,382
- Total interior livable area: 1,382 sqft
Property
Parking
- Total spaces: 2
- Parking features: Double Garage Detached
- Garage spaces: 2
Features
- Levels: 2
- Patio & porch: Deck
- Exterior features: Backs Onto Park/Trees, Landscaped, Vegetable Garden
- Pool features: Pool-Outdoor, Pool-Above Ground, Pool Equipment
- Spa features: Hot Tub
- Fencing: Fenced
- Has view: Yes
- View description: Lake
- Has water view: Yes
- Water view: Lake
Lot
- Size: 1.54 Acres
- Features: Backs Onto Park/Trees, Golf Nearby, Landscaped, Vegetable Garden
Construction
Type & style
- Home type: SingleFamily
- Architectural style: Bungalow
- Property subtype: Single Family Residence
Materials
- Metal Siding, Vinyl Siding
- Foundation: Concrete Perimeter
Condition
- Year built: 1975
Utilities & green energy
- Water: Cistern
Community & HOA
Location
- Region: Sturgeon County
Financial & listing details
- Price per square foot: C$633/sqft
- Date on market: 6/24/2026
- Ownership: Private
- Road surface type: Paved
Karra Kraychy
Karra Kraychy
By pressing Contact Agent, you agree that the real estate professional identified above may call/text you about your search, which may involve use of automated means and pre-recorded/artificial voices. You don't need to consent as a condition of buying any property, goods, or services. Message/data rates may apply. You also agree to our Terms of Use. Zillow does not endorse any real estate professionals. We may share information about your recent and future site activity with your agent to help them understand what you're looking for in a home.
Price history
Price history is unavailable.
Public tax history
Tax history is unavailable.
Climate risks
Neighborhood: T8T
Nearby schools
GreatSchools rating
No schools nearby
We couldn't find any schools near this home.
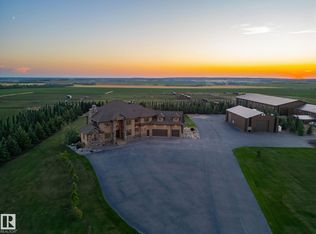
- C$5,600,0006 bd9 ba5.6k sqft53524 Range Rd #263A, Sturgeon County, AB T8T1C8For Sale
- C$1,049,0005 bd3 ba1.8k sqft26328 Township Road 532a #31, Parkland County, AB T7X4M1For Sale

- C$1,224,9005 bd5 ba2.9k sqft26314 Roadview Dr #532-A, Parkland County, AB T7X3T5For Sale

- C$2,074,9005 bd6 ba6.1k sqft26328 Township Rd #532-A-37, Parkland County, AB T7X4M1For Sale

- C$2,909,25038.79 Acres53213 Range Road 263, Parkland County, AB T7X3G2Lot/Land
- C$1,295,0004 bd4 ba3.5k sqft26409 Township Road 532a, Parkland County, AB T7X0G3For Sale
- C$2,474,8006 bd8 ba5.5k sqft26409 Township Road 532a #47, Parkland County, AB T7X4M1For Sale
- C$1,550,0005 bd6 ba4.4k sqft26409 Roadview Dr #532-A, Parkland County, AB T7X3T5For Sale
Similar homes
- C$889,9004 bd3 ba1.3k sqft53305 Range Rd #280-113, Parkland County, AB T7X 3V7For Sale
 MLS ID #E4489433, Adrienne Carlton, Exp Realty. RAE
 - C$850,0005 bd2 ba1.8k sqft25507 Roadview Dr #512-A, Parkland County, AB T7Y 2V7For Sale
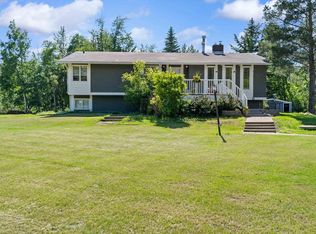 MLS ID #E4497711, Troy Miller, Exp Realty. RAE
 - C$689,9004 bd3 ba1.6k sqft13 Flagstone Cres, Saint Albert, AB T8N 1R2For Sale
 MLS ID #E4499714, Jim D Strobl, MaxWell Progressive. RAE
 - C$830,0004 bd3 ba1.6k sqft14616 88th Ave NW, Edmonton, AB T5R 4J8For Sale
 MLS ID #E4499585, Cory V Clendenning, Royal LePage Noralta Real Estate. RAE
 - C$875,0005 bd2 ba1.7k sqft7816 142nd St NW, Edmonton, AB T5R 0L8For SaleMLS ID #E4496736, Aidan Woodfine, Exp Realty. RAE
- C$929,0005 bd3 ba1.6k sqft53504 Range Rd #14-12, Parkland County, AB T7Y 0B5For SaleMLS ID #E4494325, Robert Margaryan, Century 21 Leading. RAE
- C$900,0004 bd4 ba1.9k sqft14379 92a Ave NW, Edmonton, AB T5R 5E3For SaleMLS ID #E4499618, Rossella Trulli, Rimrock Real Estate. RAE
- C$800,0004 bd3 ba1.3k sqft9015 148th St NW, Edmonton, AB T5R 1A2For SaleMLS ID #E4498357, Brydon Edwards, Liv Real Estate. RAE
- C$799,9004 bd3 ba1.3k sqft45 Evermore Cres, Saint Albert, AB T8N 7W9For SaleMLS ID #E4495491, Vincenzo C Fiacco, RE/MAX Excellence. RAE
- C$637,5004 bd3 ba1.2k sqft28 Goodridge Dr, Saint Albert, AB T8N 2A8For SaleMLS ID #E4495739, Sarah Daly, MaxWell Progressive. RAE
- C$849,9004 bd4 ba1.9k sqft7924 92nd Ave NW, Edmonton, AB T6C 1R7For SaleMLS ID #E4494845, Gail A Gaudry, NOW Real Estate Group. RAE
- C$529,9003 bd4 ba1.5k sqft22434 99a Ave NW, Edmonton, AB T5T 7C3For SaleMLS ID #E4500094, Clare Packer, RE/MAX Excellence. RAE
- C$1,150,0005 bd2 ba1.6k sqft52024A Range Rd #265, Parkland County, AB T7X 3L7For SaleMLS ID #E4490005, Carter Masse, RE/MAX Elite. RAE
- C$949,0004 bd3 ba1.7k sqft19 Elwyck Gate, Spruce Grove, AB T7X 0Z2For SaleMLS ID #E4495302, Erin Holowach, ComFree. RAE
- C$679,9004 bd3 ba1.8k sqft15226 81st Ave NW, Edmonton, AB T5R 3P1For SaleMLS ID #E4495266, Khal Moustarah, MaxWell Progressive. RAE
- C$1,050,0004 bd3 ba1.6k sqft13615 Buena Vista Rd NW, Edmonton, AB T5R 5R5For SaleMLS ID #E4490020, Kerri-lyn A Holland, REMAX River City. RAE
- C$631,5554 bd4 ba2k sqft20827 130th Ave NW, Edmonton, AB T5S 0L4For SaleMLS ID #E4483763, Manikirat Grewal, Royal Lepage Arteam Realty. RAE
- C$649,9004 bd3 ba1.2k sqft9544 148th St NW, Edmonton, AB T5N 3E4For SaleMLS ID #E4498583, Clare Packer, RE/MAX Excellence. RAE
- C$739,9005 bd3 ba1.5k sqft4223 120th St NW, Edmonton, AB T6J 1X9For SaleMLS ID #E4495877, Domenico Russomanno, Lux Real Estate Inc. RAE
- C$839,0003 bd3 ba1.4k sqft10961 75th Ave NW, Edmonton, AB T6G 0G8For SaleMLS ID #E4485976, Rick T Krupa, Flight Realty. RAE
