Custom-Built Executive Bungalow Built by Alves Backing Onto a Serene Park, delivering a rare blend of Luxury, Design, and Lifestyle. Soaring vaulted ceilings and a sun drenched open layout create an immediate sense of space and elegance. The chef-inspired kitchen is the true centre piece featuring quartz countertops, a dramatic waterfall island, sleek modern cabinetry, premium stainless steel appliances, and an entertainer’s flow that connects seamlessly to the living space. The great room is anchored by a striking feature wall with a gas fireplace. The Master suite is a private retreat with a walk-in closet and spa-inspired 5-piece ensuite with soaker tub and custom tile shower. The fully finished basement with separate entrance offers incredible flexibility with high ceilings, a massive rec space, wet bar, flex area, and two bedrooms ideal for extended family or guests. Additional highlights include a 6.4kW SOLAR SYSTEM, in-floor heating, upscale finishes throughout, and a premium park backing location.
For sale
C$749,900
45 Evermore Cres, Saint Albert, AB T8N 7W9
4beds
1,347sqft
Single Family Residence
Built in 2022
-- sqft lot
$-- Zestimate®
C$556/sqft
C$-- HOA
What's special
- 3 days
- 9
- 0
Zillow last checked:
Listing updated:
Listed by:
Vincenzo C Fiacco,
RE/MAX Excellence,
Teo Burtic,
RE/MAX Excellence
Source: RAE,MLS®#: E4513134
Facts & features
Interior
Bedrooms & bathrooms
- Bedrooms: 4
- Bathrooms: 3
- Full bathrooms: 3
Primary bedroom
- Level: Main
Heating
- Forced Air-1, In Floor Heat System, Natural Gas
Cooling
- Air Conditioning-Central
Appliances
- Included: Dryer, Exhaust Fan, Refrigerator, Washer, Induction Stove
Features
- Flooring: Ceramic Tile, Vinyl Plank
- Basement: Full, Finished
- Fireplace features: Electric
Interior area
- Total structure area: 1,347
- Total interior livable area: 1,347 sqft
Video & virtual tour
Property
Parking
- Total spaces: 2
- Parking features: Double Garage Attached, Oversized
- Attached garage spaces: 2
Features
- Levels: 2
- Patio & porch: Deck
- Exterior features: Backs Onto Park/Trees
Lot
- Features: Backs Onto Park/Trees, Cul-De-Sac, Schools, Shopping Nearby
Details
- Additional structures: Storage Shed
Construction
Type & style
- Home type: SingleFamily
- Architectural style: Bungalow
- Property subtype: Single Family Residence
Materials
- Foundation: Concrete Perimeter
- Roof: Asphalt
Condition
- Year built: 2022
Community & HOA
Community
- Features: Deck, See Remarks
Location
- Region: Saint Albert
Financial & listing details
- Price per square foot: C$556/sqft
- Date on market: 10/15/2026
- Ownership: Private
Price history
Price history is unavailable.
Public tax history
Tax history is unavailable.
Climate risks
Neighborhood: T8N
Nearby schools
GreatSchools rating
No schools nearby
We couldn't find any schools near this home.
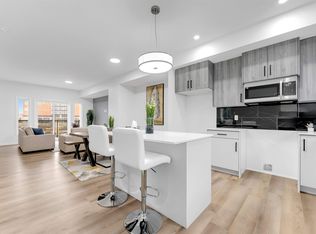
- C$378,9003 bd3 ba1.5k sqft130 Element Dr #21, Saint Albert, AB T8N4J6For Sale
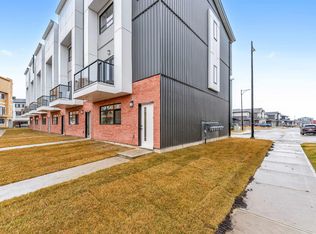
- C$384,9003 bd3 ba1.5k sqft130 Element Dr #66, Saint Albert, AB T8N4J6For Sale
- C$384,9003 bd3 ba1.5k sqft130 Element Dr #68, Saint Albert, AB T8N4J6For Sale
- C$378,9003 bd3 ba1.5k sqft130 Element Dr #22, Saint Albert, AB T8N4J6For Sale
Similar homes
- C$699,9004 bd3 ba1.1k sqft23 Red Fox Way, Saint Albert, AB T8N 7T6For Sale
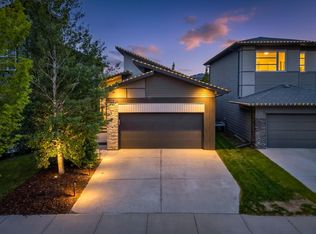 MLS ID #E4511557, Moe Yassine, Jayman Realty (Edm.) Inc. RAE
 - C$749,9005 bd3 ba1.6k sqft20 Kingsmoor Clos, Saint Albert, AB T8N 0X2For Sale
 MLS ID #E4511882, Robert M Hasek, Real Broker. RAE
 - C$744,9003 bd3 ba1.3k sqft13 Newbury Ct, Saint Albert, AB T8N 7C1For Sale
 MLS ID #E4509399, Matthew D Barry, Exp Realty. RAE
 - C$738,8885 bd4 ba1.9k sqft2327 Frezenberg Ave NW, Edmonton, AB T5E 4Z1For Sale
 MLS ID #E4513010, Justin E Lafavor, MaxWell Challenge Realty. RAE
