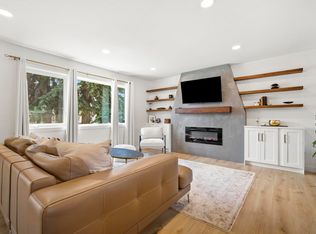
Welcome to this stunning 2021-built 2-storey home in the highly sought-after community of Grovenor Offering 4 bedrooms, 3.5 bathrooms, and fully finished legal basement suite with a separate entrance, this home is perfect for families or investors.The bright open-concept main floor is filled with natural light from large windows and features a spacious living room with modern fireplace. The gourmet kitchen boasts quartz countertops, a waterfall island, built-in oven and microwave, gas cooktop, energy-efficient stainless steel appliances, a walk t hrough pantry and a functional mudroom. The dining area opens to a backyard patio, ideal for entertaining. Upstairs you'll find a luxurious primary suite with a spa-inspired ensuite, two additional bedrooms, a full bathrooms, and convenient upper-level laundry. Complete with a double detached garage and located just minutes from downtown, schools, parks, shopping, restaurants, and the River valley trails, this exceptional home offers modern style,comfort.
For sale
C$699,000
10227 146th St NW, Edmonton, AB T5N 2Y8
4beds
1,822sqft
Single Family Residence
Built in 2021
3,530 Square Feet Lot
$-- Zestimate®
C$384/sqft
C$-- HOA
What's special
Waterfall islandBuilt-in oven and microwaveGas cooktopEnergy-efficient stainless steel appliancesFunctional mudroomTwo additional bedroomsConvenient upper-level laundry
- 68 days
- 19
- 0
Zillow last checked:
Listing updated:
Listed by:
Supinder K Gill,
RE/MAX Excellence
Source: RAE,MLS®#: E4502740
Facts & features
Interior
Bedrooms & bathrooms
- Bedrooms: 4
- Bathrooms: 4
- Full bathrooms: 3
- 1/2 bathrooms: 1
Primary bedroom
- Level: Upper
Heating
- Forced Air-1, Natural Gas, HRV System
Appliances
- Included: Dishwasher-Built-In, Dryer, Exhaust Fan, Oven-Built-In, Washer/Dryer Stacked, Gas Cooktop, Electric Stove, Washer, Second Refrigerator
Features
- Ceiling 9 ft.
- Flooring: Carpet, Ceramic Tile, Hardwood
- Basement: Full, Finished
- Fireplace features: Electric
Interior area
- Total structure area: 1,822
- Total interior livable area: 1,822 sqft
Video & virtual tour
Property
Parking
- Total spaces: 2
- Parking features: Double Garage Detached, Garage Opener
- Garage spaces: 2
Features
- Levels: 2 Storey,3
- Patio & porch: Deck
- Exterior features: Landscaped, Playground Nearby
Lot
- Size: 3,530 Square Feet
- Features: Landscaped, Playground Nearby, Schools, Shopping Nearby
Construction
Type & style
- Home type: SingleFamily
- Property subtype: Single Family Residence
Materials
- Foundation: Concrete Perimeter
- Roof: Asphalt
Condition
- Year built: 2021
Community & HOA
Community
- Features: Ceiling 9 ft., Deck, HRV System
Location
- Region: Edmonton
Financial & listing details
- Price per square foot: C$384/sqft
- Date on market: 8/7/2026
- Ownership: Private
Price history
Price history is unavailable.
Public tax history
Tax history is unavailable.
Climate risks
Neighborhood: Grovenor
Nearby schools
GreatSchools rating
No schools nearby
We couldn't find any schools near this home.
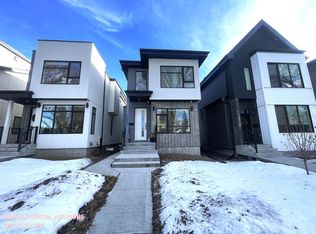
- C$--1 bd1 ba707 sqft10225 146th St NW #BASEMENT, Edmonton, AB T5N3A1Off Market
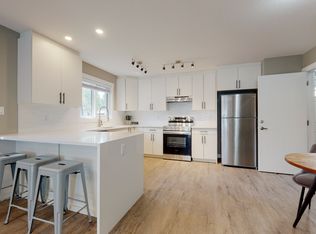
- C$--1 bd1 ba500 sqft10219 146th St NW #1452388, Edmonton, AB T5N3A1Off Market
- C$--3 bd4 ba1.5k sqft10219 146th St NW #1452387, Edmonton, AB T5N3A1Off Market
- C$--3 bd4 ba1.5k sqft10219 146th St NW #2, Edmonton, AB T5N3A1Off Market
Similar homes
- C$625,0004 bd4 ba1.5k sqft10449 143rd St NW, Edmonton, AB T5N 2S5For Sale
 MLS ID #E4511107, Colin M Clowater, Royal LePage Prestige Realty. RAE
 - C$689,9004 bd5 ba2k sqftNo Name, Edmonton, AB T6C 4B9For Sale
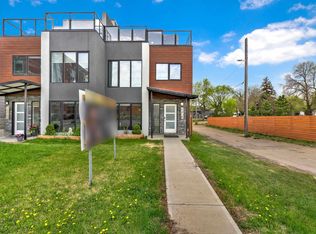 MLS ID #E4512721, Deep Nirwan, LPT Realty. RAE
 - C$678,8004 bd4 ba1.8k sqft10948 118th St NW, Edmonton, AB T5H 3N9For Sale
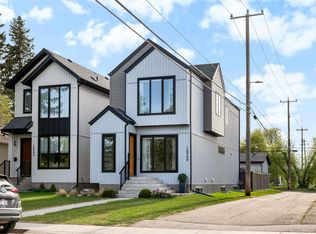 MLS ID #E4507776, Mirella A Esposito, Century 21 Masters. RAE
 - C$775,0004 bd3 ba1.7k sqft14616 88th Ave NW, Edmonton, AB T5R 4J8For Sale
 MLS ID #E4509092, Cory V Clendenning, Royal LePage Noralta Real Estate. RAE
