Welcome Home in Westmount. This Custom Built Infill on a Gorgeous Tree Lined Street. The Main Floor features a tastefully designed, open concept layout with Engineered Hardwood Flooring, 9ft Ceilings and large windows front to back. The Spacious Modern Kitchen, is equipped with Quartz Countertops, Stainless Steel Appliances, and ample space for large gatherings. The living Room overlooks the backyard and features custom built in cabinetry and shelving. Upstairs you'll find 3beds, Raised Cauffered Ceilings, a large Primary bedroom, with walk in closet, 5pc bath that includes a steam shower. Upstairs Laundry, and Air Conditioning. The basement has an additional bedroom, and a second kitchen with side entrance. Outside youll find a sleek composite deck with pergola. Hot Tub, for those cold winter nights. Custom Privacy Screens and Gates. Heated Double Detached Garage with an additional two parking spots on the driveway. This home is Upgraded to the max, and ready for a new owner.
For sale
C$659,900
11018 122nd St NW, Edmonton, AB T5M 0B3
4beds
1,830sqft
Duplex, Half Duplex
Built in 2014
-- sqft lot
$-- Zestimate®
C$361/sqft
C$-- HOA
What's special
Gorgeous tree lined streetEngineered hardwood flooringSpacious modern kitchenQuartz countertopsStainless steel appliancesRaised cauffered ceilingsLarge primary bedroom
- 52 days
- 18
- 0
Zillow last checked:
Listing updated:
Listed by:
Dave A Woolger,
MaxWell Progressive,
Zach Kohn,
MaxWell Progressive
Source: RAE,MLS®#: E4502940
Facts & features
Interior
Bedrooms & bathrooms
- Bedrooms: 4
- Bathrooms: 4
- Full bathrooms: 3
- 1/2 bathrooms: 1
Primary bedroom
- Level: Upper
Family room
- Level: Basement
- Area: 1552.36
- Dimensions: 39.4 x 39.4
Heating
- Forced Air-1, Natural Gas
Cooling
- Air Conditioner, Air Conditioning-Central
Appliances
- Included: Dryer, Exhaust Fan, Microwave, Washer/Dryer Stacked, Washer, Second Refrigerator, Second Stove, Second Dishwasher, Gas Water Heater
Features
- Ceiling 9 ft., Closet Organizers
- Flooring: Carpet, Engineered Wood, Non-Ceramic Tile
- Windows: Window Coverings, Vinyl Windows
- Basement: Full, Finished, 9 ft. Basement Ceiling, 9 ft. Basement Ceiling
Interior area
- Total structure area: 1,830
- Total interior livable area: 1,830 sqft
Video & virtual tour
Property
Parking
- Total spaces: 4
- Parking features: Double Garage Detached, Garage Control, Garage Opener
- Garage spaces: 2
Features
- Levels: 2 Storey,3
- Patio & porch: Deck, Front Porch
- Exterior features: Landscaped, Low Maintenance Landscape, Exterior Walls- 2"x6"
- Spa features: Community, Hot Tub
- Fencing: Fenced
Lot
- Size: 3,527 Square Feet
- Features: Flat Site, Landscaped, Low Maintenance Landscape, Schools, Shopping Nearby
- Residential vegetation: Fruit Trees/Shrubs
Construction
Type & style
- Home type: MultiFamily
- Property subtype: Duplex, Half Duplex
- Attached to another structure: Yes
Materials
- Foundation: Concrete Perimeter
- Roof: Asphalt
Condition
- Year built: 2014
Community & HOA
Community
- Features: Ceiling 9 ft., Closet Organizers, Deck, Exterior Walls- 2"x6", Front Porch, Hot Water Natural Gas
Location
- Region: Edmonton
Financial & listing details
- Price per square foot: C$361/sqft
- Date on market: 8/9/2026
- Ownership: Private
Price history
Price history is unavailable.
Public tax history
Tax history is unavailable.
Climate risks
Neighborhood: Westmount
Nearby schools
GreatSchools rating
No schools nearby
We couldn't find any schools near this home.


Similar homes
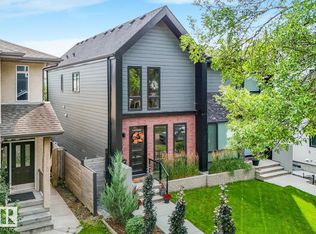
- C$649,0004 bd4 ba1.5k sqft8715 83rd Ave NW, Edmonton, AB T6C 1B2For Sale
 MLS ID #E4506280, Daisy H Aw, Century 21 Masters. RAE
 - C$534,9005 bd4 ba1.5k sqft14422 104th Ave NW, Edmonton, AB T5N 0X1For Sale
 MLS ID #E4511019, Simon D Schellenberg, RE/MAX Real Estate. RAE
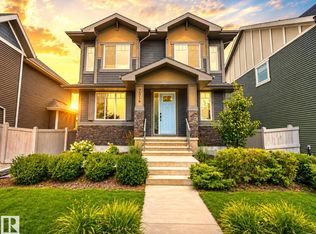
 - C$679,9003 bd3 ba2.1k sqft7314 Morgan Rd NW, Edmonton, AB T5E 6V5For Sale
 MLS ID #E4510774, Christie L Bergman, MaxWell Progressive. RAE
 - C$589,0003 bd3 ba1.9k sqftWiltshire, Edmonton, AB T6E 4P9For Sale
 MLS ID #E4510708, Dana M Bradley, Royal Lepage Arteam Realty. RAE
