Skip main navigation
Off market
  • Price Unknown

    11036 122nd St NW Unit 1, Edmonton, AB T5M 0B3

    3beds
    --sqft
    Apartment
    Built in ----
    -- sqft lot
    $-- Zestimate®
    C$--/sqft
    C$2,239 Estimated rent

    Home value

    Not available

    Estimated sales range

    Not available

    Not available

    Loading
    Loading...

    Owner options

    List your home for rent

    C$2,239/mo

    Rent Zestimate®

    Find your next renter with Zillow Rental Manager. Plus, with online applications, you can quickly screen prospective tenants – for free.

    Learn more

    C$2,239/mo

    Rent Zestimate®

    Refinance and save

    Refinancing to a lower rate could help reduce your monthly payments and save thousands over the life of the loan.

    See today's rates

    Explore your selling options

    Work with a Zillow partner agent

    Leverage their expertise and Zillow's premium Showcase listings to get your home seen by more buyers.

    Get started

    List with your own agent

    Get your home in front of millions of buyers by listing it on Zillow.

    Learn how to do it

    Sell it yourself

    Take full control of how buyers see your home on Zillow by listing For Sale by Owner (FSBO).

    List your home

    What's special

    Quiet streetStainless steel appliancesWalk-in pantryAmple storage space

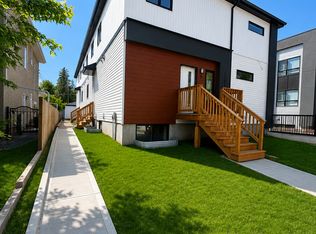
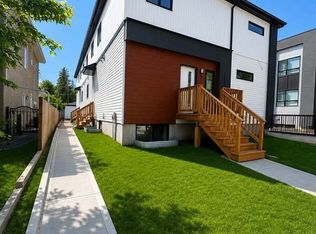
    3 Bed / 2.5 Bath Newly Built Townhome Westmount Neighborhood 11036 122 St NW Edmonton, AB T5M 0B3 Available Immediately Welcome to this beautifully designed, newly built 3-bedroom, 2.5-bath townhome located on a quiet street in the WestMount neighbourhood. Enjoy quick access to downtown Edmonton, Anthony Henday Drive, major roadways, shopping, grocery stores, schools, parks, and everyday amenities. Home Features: Spacious primary bedroom with room for a king-size bed Large walk-in closet in the primary suite Open-concept living and dining area Private deck perfect for relaxing or outdoor entertaining Modern kitchen with quartz countertops, stainless steel appliances, and a walk-in pantry Bright living areas with large windows and abundant natural light 9-foot ceilings throughout the main floor Luxury vinyl plank flooring for a clean, contemporary feel Ample storage space Enhanced sound insulation between units for added privacy Neutral, modern finishes with window blinds included Air condition Single detached garage stall included Rent: $2,400/month Utilities included Pets Welcome All pets considered Pet fee: $50/month Professionally managed by Best Step Real Estate Services, providing professional management, maintenance coordination, and responsive tenant support. Don't miss the opportunity to make this beautiful your next home. Contact us today to schedule a viewing.

    This property is off market, which means it's not currently listed for sale or rent on Zillow. This may be different from what's available on other websites or public sources.
    Zillow last checked:

    Listing updated:

    Source: Zillow Rentals

    Facts & features

    Interior

    Bedrooms & bathrooms
    • Bedrooms: 3
    • Bathrooms: 3
    • Full bathrooms: 2
    • 1/2 bathrooms: 1
    Appliances
    • Included: Dishwasher, Refrigerator
    Features
    • Vaulted Ceilings, Walk In Closet
    • Flooring: Hardwood

    Property

    Parking
    • Parking features: Attached
    • Has attached garage: Yes
    • Details: Contact manager
    Features
    • Exterior features: Vaulted Ceilings, Walk In Closet
    • Fencing: Fenced Yard

    Construction

    Type & style
    • Home type: Apartment
    • Property subtype: Apartment

    Community & neighborhood

    Community
    • Community features: Gated
    Location
    • Region: Edmonton

    HOA & financial

    Other fees
    • Deposit fee: C$2,400

    Other

    Other facts
    • Available date: 07/01/2026

    Price history

    Price history is unavailable.

    Public tax history

    Tax history is unavailable.

    Neighborhood: Westmount

    Nearby schools

    GreatSchools rating

    No schools nearby

    We couldn't find any schools near this home.