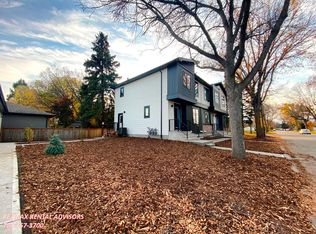
MODERN STYLE...ROOFTOP LIVING...GROVENOR LIFESTYLE. This eye-catching brick-accented exterior welcomes you into an open main floor filled with natural light. Hardwood flows from the inviting living room with tiled gas fireplace & remote-controlled blinds to a gorgeous kitchen featuring espresso cabinetry, quartz counters, S/S appliances, gas range & large island with breakfast bar. The light-filled dining area boasts views of the expansive deck & landscaped, fenced backyard. Upstairs, the primary suite has been thoughtfully reimagined...the former 3rd bedroom transformed into an incredible walk-in closet with direct access to the spa-inspired ensuite with dual sinks, soaker tub & tiled shower. A 2nd bedroom, 4 pce bath & convenient laundry room complete the level. Downstairs offers a 3rd bedroom, full bath & spacious rec room Best of all, escape to your private ROOFTOP PATIO...the ultimate retreat for morning coffee, evening cocktails & entertaining friends! A/C & only a 4-minute walk to Grovenor School.
For sale
C$715,000
10413 145th St NW, Edmonton, AB T5N 2X9
3beds
1,862sqft
Duplex, Half Duplex
Built in 2016
-- sqft lot
$-- Zestimate®
C$384/sqft
C$-- HOA
What's special
Eye-catching brick-accented exteriorTiled gas fireplaceRemote-controlled blindsGorgeous kitchenEspresso cabinetryQuartz countersGas range
- 3 days
- 10
- 0
Zillow last checked:
Listing updated:
Listed by:
Jen R Liviniuk,
RE/MAX Real Estate,
Kim Shim,
RE/MAX Real Estate
Source: RAE,MLS®#: E4510126
Facts & features
Interior
Bedrooms & bathrooms
- Bedrooms: 3
- Bathrooms: 4
- Full bathrooms: 3
- 1/2 bathrooms: 1
Primary bedroom
- Level: Upper
Heating
- Forced Air-1, Natural Gas
Cooling
- Air Conditioner, Air Conditioning-Central
Appliances
- Included: Dishwasher-Built-In, Dryer, Microwave Hood Fan, Refrigerator, Gas Stove, Washer
Features
- Closet Organizers, No Animal Home, No Smoking Home
- Flooring: Carpet, Ceramic Tile, Hardwood
- Windows: Window Coverings, Vinyl Windows
- Basement: Full, Finished, 9 ft. Basement Ceiling, 9 ft. Basement Ceiling
- Fireplace features: Gas
Interior area
- Total structure area: 1,862
- Total interior livable area: 1,862 sqft
Video & virtual tour
Property
Parking
- Total spaces: 2
- Parking features: Double Garage Detached, Garage Control, Garage Opener
- Garage spaces: 2
Features
- Levels: 2 Storey,3
- Patio & porch: Deck
- Exterior features: Landscaped, Playground Nearby
- Fencing: Fenced
Lot
- Size: 3,443 Square Feet
- Features: Landscaped, Playground Nearby, Schools, Shopping Nearby, See Remarks
Details
- Other equipment: TV Wall Mount
Construction
Type & style
- Home type: MultiFamily
- Property subtype: Duplex, Half Duplex
- Attached to another structure: Yes
Materials
- Foundation: Concrete Perimeter
- Roof: Asphalt
Condition
- Year built: 2016
Community & HOA
Community
- Features: Closet Organizers, Deck, No Animal Home, No Smoking Home, See Remarks, Rooftop Deck/Patio
Location
- Region: Edmonton
Financial & listing details
- Price per square foot: C$384/sqft
- Date on market: 9/24/2026
- Ownership: Private
Price history
Price history is unavailable.
Public tax history
Tax history is unavailable.
Climate risks
Neighborhood: Grovenor
Nearby schools
GreatSchools rating
No schools nearby
We couldn't find any schools near this home.


Similar homes
- C$785,0002 bd8 ba2.1k sqft10033 155th St NW, Edmonton, AB T5P 2L4For Sale
 MLS ID #E4509996, Robert J Leishman, RE/MAX Excellence. RAE
 - C$699,0004 bd4 ba1.8k sqft10227 146th St NW, Edmonton, AB T5N 2Y8For Sale
 MLS ID #E4502740, Supinder K Gill, RE/MAX Excellence. RAE
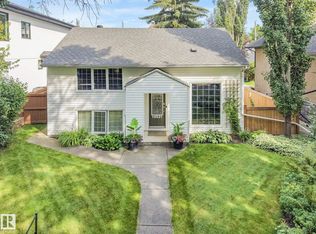
 - C$730,0003 bd3 ba1.7k sqft10531 137th St NW, Edmonton, AB T5N 2H4For Sale
 MLS ID #E4506340, Tobi M Connors, Exp Realty. RAE
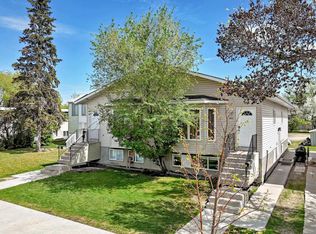
 - C$725,9004 bd6 ba2k sqft10017 153rd St NW, Edmonton, AB T5P 2B1For Sale
 MLS ID #E4490336, Eric S Beaverford, MaxWell Polaris. RAE
