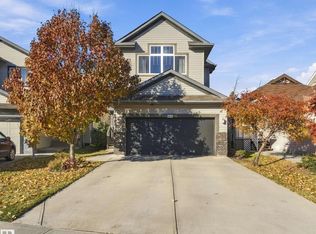
Beautifully Appointed Family Home on a Private Crescent! Impressive family home, exceptional space, quality finishes, thoughtfully designed layout. Large front foyer opens to massive island kitchen featuring granite countertops, high-end appliances, water filtration system, Kitchen Craft cabinetry, spacious eating area perfect for family gatherings.Cozy living room with gas fireplace. Indoor garage entry leads to separate pantry area. Oversized double garage with 10-foot ceilings, dedicated workbench area, and side door easy access to the yard. Upstairs offers 3 bedrooms, lovely bonus room, convenient laundry adjoining a walk-through closet, along with separate his-and-hers closets. Spacious primary bedroom features a beautiful ensuite complete with makeup table. The fully dev. basement boasts a huge rumpus room and a four-piece bathroom, providing add. family space. Fully landscaped pie shape lot, fenced yard with stone patio, hot tub, dog run, artificial grass. Extra rear parking with concrete pad.
For sale
C$679,900
11 Prescott Close, Spruce Grove, AB T7X 0R3
3beds
2,342sqft
Single Family Residence
Built in 2015
4,629 Square Feet Lot
$-- Zestimate®
C$290/sqft
C$-- HOA
What's special
Private crescentExceptional spaceQuality finishesThoughtfully designed layoutLarge front foyerMassive island kitchenGranite countertops
- 12 days
- 4
- 0
Zillow last checked:
Listing updated:
Listed by:
Roger V Hawryluk,
RE/MAX PREFERRED CHOICE
Source: RAE,MLS®#: E4513887
Facts & features
Interior
Bedrooms & bathrooms
- Bedrooms: 3
- Bathrooms: 4
- Full bathrooms: 3
- 1/2 bathrooms: 1
Primary bedroom
- Level: Upper
Family room
- Level: Basement
- Area: 775.17
- Dimensions: 29.7 x 26.1
Heating
- Forced Air-1, Natural Gas
Cooling
- Air Conditioning-Central
Appliances
- Included: Dishwasher-Built-In, Dryer, Exhaust Fan, Microwave, Refrigerator, Gas Stove, Washer, Water Conditioner
Features
- Ceiling 10 ft., Kitchen Island
- Flooring: Carpet, Ceramic Tile, Hardwood
- Basement: Full, Finished
- Fireplace features: Gas
Interior area
- Total structure area: 2,342
- Total interior livable area: 2,342 sqft
Video & virtual tour
Property
Parking
- Total spaces: 2
- Parking features: Double Garage Attached, Parking-Extra, Garage Control, Garage Opener
- Attached garage spaces: 2
Features
- Levels: 2 Storey,3
- Patio & porch: Patio
- Exterior features: Landscaped, Low Maintenance Landscape
- Spa features: Hot Tub
Lot
- Size: 4,629 Square Feet
- Features: Fully Fenced, Flat Site, Landscaped, Low Maintenance Landscape, Wooded, Treed Lot
Details
- Additional structures: Storage Shed
Construction
Type & style
- Home type: SingleFamily
- Property subtype: Single Family Residence
Materials
- Foundation: Concrete Perimeter
- Roof: Asphalt
Condition
- Year built: 2015
Community & HOA
Community
- Features: Ceiling 10 ft., Patio, See Remarks
Location
- Region: Spruce Grove
Financial & listing details
- Price per square foot: C$290/sqft
- Date on market: 10/22/2026
- Ownership: Private
Price history
Price history is unavailable.
Public tax history
Tax history is unavailable.
Climate risks
Neighborhood: T7X
Nearby schools
GreatSchools rating
No schools nearby
We couldn't find any schools near this home.

Similar homes
- C$599,9004 bd3 ba2.3k sqft61 Penn Pl, Spruce Grove, AB T7X 2W7For Sale
 MLS ID #E4507649, Nancy Stratton, Royal LePage Noralta Real Estate. RAE
- C$654,5554 bd3 ba1.5k sqft9724 223rd St NW, Edmonton, AB T5T 7B7For Sale
 MLS ID #E4514958, Mashal Vazir Muhammad, Exp Realty. RAE
- C$389,0003 bd3 ba1.4k sqft92 Tribute Cmn, Spruce Grove, AB T7X 0W6For Sale
 MLS ID #E4514948, Jesselyn Skriver, RE/MAX PREFERRED CHOICE. RAE
- C$674,9004 bd4 ba2.1k sqft20746 96a Ave NW, Edmonton, AB T5T 4N2For Sale
 MLS ID #E4512966, Marianna N Nikolaev, MaxWell Progressive. RAE
