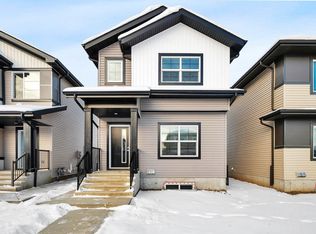
This beautiful 2300 sq ft home in Prescott offers a functional layout designed for contemporary living and large families! Be welcomed into this bright and airy home with the main level offering a versatile den suited for a home office, alongside a kitchen outfitted with a large centre island eating bar, walk-through pantry, and durable quartz countertops that extend throughout all bathrooms. The main floor living and dining area , 9 ft ceilings right off of the kitchen offers large windows that fill the home with natural light. The upper level features 4 BEDROOMS, spacious laundry room, a central bonus room, and a primary suite with an ensuite bathroom featuring a drop-in tub and separate shower. This home offers something for everyone with a great fully fenced yard, deck and double attached garage in an amazing neighborhood!
For sale
C$599,900
61 Penn Pl, Spruce Grove, AB T7X 2W7
4beds
2,333sqft
Single Family Residence
Built in 2023
-- sqft lot
$-- Zestimate®
C$257/sqft
C$-- HOA
What's special
Bright and airy homeWalk-through pantrySpacious laundry roomCentral bonus roomFully fenced yardDouble attached garage
- 29 days
- 12
- 0
Zillow last checked:
Listing updated:
Listed by:
Nancy Stratton,
Royal LePage Noralta Real Estate
Source: RAE,MLS®#: E4507649
Facts & features
Interior
Bedrooms & bathrooms
- Bedrooms: 4
- Bathrooms: 3
- Full bathrooms: 2
- 1/2 bathrooms: 1
Primary bedroom
- Level: Upper
Family room
- Level: Upper
- Area: 2745.36
- Dimensions: 55.8 x 49.2
Heating
- Forced Air-1, Natural Gas
Appliances
- Included: Dishwasher-Built-In, Dryer, Microwave Hood Fan, Refrigerator, Washer
Features
- Ceiling 9 ft., No Smoking Home
- Flooring: Carpet, Ceramic Tile, Vinyl Plank
- Windows: Window Coverings
- Basement: Full, Unfinished
- Fireplace features: Electric
Interior area
- Total structure area: 2,333
- Total interior livable area: 2,333 sqft
Property
Parking
- Total spaces: 4
- Parking features: Double Garage Attached, Garage Control, Garage Opener
- Attached garage spaces: 2
Features
- Levels: 2 Storey,2
- Patio & porch: Deck
- Exterior features: Landscaped, Playground Nearby
- Fencing: Fenced
Lot
- Features: Near Golf Course, Landscaped, Playground Nearby, Near Public Transit, Schools, Golf Nearby, Public Transportation
Construction
Type & style
- Home type: SingleFamily
- Property subtype: Single Family Residence
Materials
- Foundation: Concrete Perimeter
- Roof: Asphalt
Condition
- Year built: 2023
Community & HOA
Community
- Features: Ceiling 9 ft., Deck, No Smoking Home
Location
- Region: Spruce Grove
Financial & listing details
- Price per square foot: C$257/sqft
- Date on market: 9/9/2026
- Ownership: Private
Price history
Price history is unavailable.
Public tax history
Tax history is unavailable.
Climate risks
Neighborhood: T7X
Nearby schools
GreatSchools rating
No schools nearby
We couldn't find any schools near this home.

Similar homes
- C$574,9003 bd3 ba2k sqft66 Gladstone Bnd, Spruce Grove, AB T7X 2X6For Sale
 MLS ID #E4508871, Matthew Page, The Good Real Estate Company. RAE
 - C$620,0005 bd4 ba2.2k sqft32 Harrington Bay, Spruce Grove, AB T7X 0G7For Sale
 MLS ID #E4511377, Rich Mundle, RE/MAX Elite. RAE
 - C$429,9004 bd4 ba1.4k sqft92 Gilmore Way, Spruce Grove, AB T7X 0M5For Sale
 MLS ID #E4509219, Marty J Weishaupt, Royal LePage Noralta Real Estate. RAE
 - C$599,9003 bd3 ba2.1k sqft23027 96th Ave NW, Edmonton, AB T5T 7R4For Sale
 MLS ID #E4510176, Vincenzo C Fiacco, RE/MAX Excellence. RAE
