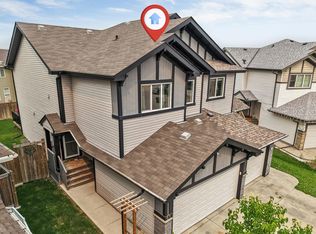
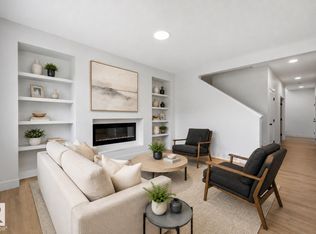
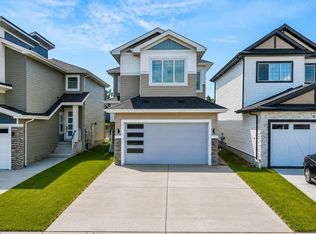
FULLY UPGRADED 3 BED, 4 BATH HALF DUPLEX WITH A FINISHED BASEMENT, SEPARATE ENTRANCE, DOUBLE ATTACHED GARAGE & BACKING GREENSPACE! This impressive Spruce Ridge home offers 1,874 sq ft above grade plus a finished basement. The bright main floor features 9’ ceilings, a dramatic open-to-below design with spindle railings, fireplace, modern high-gloss cabinetry to the ceiling, quartz countertops, stainless steel appliances, large island & walk-through pantry. Upstairs offers a bonus room, laundry, 2 generous bedrooms and a spacious primary with feature wall, WIC & 5-pc ensuite. The soundproofed basement adds a huge rec room, 2-pc bath & storage. Extras include A/C heat pump, triple-pane windows & MDF shelving. Outside, enjoy a fully fenced, landscaped yard with an oversized 2-tier deck, glass railing & gas hookup. Close to trails, parks, schools, shopping, recreation & easy access to Hwys 16/16A.
For sale
C$479,900
93 Springbrook Wynd, Spruce Grove, AB T7X 0X9
3beds
1,874sqft
Duplex, Half Duplex
Built in 2022
-- sqft lot
$-- Zestimate®
C$256/sqft
C$-- HOA
What's special
Double attached garageBacking greenspaceQuartz countertopsStainless steel appliancesLarge islandWalk-through pantryTriple-pane windows
- 5 days
- 9
- 0
Zillow last checked:
Listing updated:
Listed by:
Michael D Melnychuk,
Century 21 All Stars Realty Ltd,
Marianne Quach,
Century 21 All Stars Realty Ltd
Source: RAE,MLS®#: E4511504
Facts & features
Interior
Bedrooms & bathrooms
- Bedrooms: 3
- Bathrooms: 4
- Full bathrooms: 2
- 1/2 bathrooms: 2
Primary bedroom
- Level: Upper
Heating
- Forced Air-1, Natural Gas
Cooling
- Air Conditioner, Air Conditioning-Central
Appliances
- Included: Dishwasher-Built-In, Microwave Hood Fan, Refrigerator, Electric Stove, Electric Water Heater
Features
- Ceiling 9 ft., Closet Organizers
- Flooring: Carpet, Vinyl Plank
- Basement: Full, Finished
- Fireplace features: Electric
Interior area
- Total structure area: 1,874
- Total interior livable area: 1,874 sqft
Video & virtual tour
Property
Parking
- Total spaces: 4
- Parking features: Double Garage Attached, Garage Control, Garage Opener
- Attached garage spaces: 2
Features
- Levels: 2 Storey,3
- Exterior features: Backs Onto Park/Trees, Landscaped, Playground Nearby
- Pool features: Community, Public Swimming Pool
- Fencing: Fenced
Lot
- Size: 3,240 Square Feet
- Features: Backs Onto Park/Trees, Near Golf Course, Landscaped, Park/Reserve, Playground Nearby, Near Public Transit, Schools, Shopping Nearby, Golf Nearby, Public Transportation
Construction
Type & style
- Home type: MultiFamily
- Property subtype: Duplex, Half Duplex
- Attached to another structure: Yes
Materials
- Foundation: Concrete Perimeter
- Roof: Asphalt
Condition
- Year built: 2022
Community & HOA
Community
- Features: Ceiling 9 ft., Closet Organizers, Hot Water Electric, Natural Gas BBQ Hookup
Location
- Region: Spruce Grove
Financial & listing details
- Price per square foot: C$256/sqft
- Date on market: 10/2/2026
- Ownership: Private
Price history
Price history is unavailable.
Public tax history
Tax history is unavailable.
Climate risks
Neighborhood: T7X
Nearby schools
GreatSchools rating
No schools nearby
We couldn't find any schools near this home.

Similar homes
- C$514,9003 bd3 ba2k sqft20 Hazelwood Ln, Spruce Grove, AB T7X 0R7For Sale
 MLS ID #E4510437, Sandy Kahlon, RE/MAX Excellence. RAE
 - C$429,9004 bd4 ba1.4k sqft92 Gilmore Way, Spruce Grove, AB T7X 0M5For Sale
 MLS ID #E4509219, Marty J Weishaupt, Royal LePage Noralta Real Estate. RAE
 - C$524,9004 bd3 ba2k sqft24 Grayson Grn, Stony Plain, AB T7Z 0A0For Sale
 MLS ID #E4511305, Celeste M Plaizier, Real Broker. RAE
 - C$499,9003 bd4 ba2k sqft65 Silverstone Dr, Stony Plain, AB T7Z 0E8For Sale
 MLS ID #E4506884, Brendan Spackman, Realty Focus. RAE
