Cookie cutters, look away. This Silverstone stunner was built for buyers who want style, space, and a home with actual PERSONALITY. With over 2,000 sq ft, 3 bedrooms, 3.5 bathrooms, and a layout that flows effortlessly, every corner feels intentional. The dramatic OPEN-TO-ABOVE foyer makes an entrance worthy of your guests, while the private den is perfect for crushing workdays or hiding from them entirely. The kitchen steals the show with quartz counters, a walk-through pantry, custom shelving, and room for every gathering, big or small. Upstairs brings the fun: a BONUS room for movie marathons, TWO PRIMARY SUITES, built-in organizers, and laundry exactly where life happens. Add luxury vinyl plank flooring, a sunny south-facing yard, double attached garage, and separate side entrance, and you've got a home that's equal parts practical and show-off worthy. Close to schools, trails, parks, and city access—this isn't just a house. It's your next OBSESSION.
For sale
C$517,900
65 Silverstone Dr, Stony Plain, AB T7Z 0E8
3beds
2,093sqft
Single Family Residence
Built in 2025
3,841 Square Feet Lot
$-- Zestimate®
C$247/sqft
C$-- HOA
What's special
Layout that flows effortlesslyDramatic open-to-above foyerPrivate denWalk-through pantryCustom shelvingRoom for every gatheringTwo primary suites
- 54 days |
- 25 |
- 0 |
Zillow last checked:
Listing updated:
Listed by:
Micah Pelster,
Realty Focus,
Brendan Spackman,
Realty Focus
Source: RAE,MLS®#: E4494759
Facts & features
Interior
Bedrooms & bathrooms
- Bedrooms: 3
- Bathrooms: 4
- Full bathrooms: 3
- 1/2 bathrooms: 1
Primary bedroom
- Level: Upper
Heating
- Forced Air-1, Natural Gas
Appliances
- Included: Exhaust Fan, See Remarks
Features
- No Animal Home, No Smoking Home
- Flooring: Carpet, Ceramic Tile, Vinyl Plank
- Basement: Full, Unfinished
Interior area
- Total structure area: 2,093
- Total interior livable area: 2,093 sqft
Video & virtual tour
Property
Parking
- Total spaces: 2
- Parking features: Double Garage Attached
- Attached garage spaces: 2
Features
- Levels: 2 Storey,2
Lot
- Size: 3,841 Square Feet
- Features: Schools, Shopping Nearby, See Remarks
Construction
Type & style
- Home type: SingleFamily
- Property subtype: Single Family Residence
Materials
- Foundation: Concrete Perimeter
- Roof: Asphalt
Condition
- Year built: 2025
Community & HOA
Community
- Features: No Animal Home, No Smoking Home, See Remarks
Location
- Region: Stony Plain
Financial & listing details
- Price per square foot: C$247/sqft
- Date on market: 6/19/2026
- Ownership: Private
Price history
Price history is unavailable.
Public tax history
Tax history is unavailable.
Climate risks
Neighborhood: T7Z
Nearby schools
GreatSchools rating
No schools nearby
We couldn't find any schools near this home.
- C$514,9003 bd4 ba1.9k sqft63 Silverstone Dr, Stony Plain, AB T7Z0E8For Sale
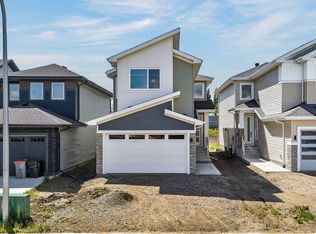
- C$599,0004 bd3 ba2.1k sqft88 Silverstone Dr, Stony Plain, AB T7Z0E8For Sale

- C$509,0003 bd3 ba1.9k sqft90 Silverstone Dr, Stony Plain, AB T7Z0E8For Sale

- C$484,9003 bd3 ba1.8k sqft99 Silverstone Dr, Stony Plain, AB T7Z0E8For Sale

- C$499,9903 bd3 ba1.9k sqft217 Silverstone Cres, Stony Plain, AB T7Z0E8For Sale
- C$300,0003 bd3 ba1.1k sqft101 Sandstone Est, Stony Plain, AB T7Z0E2For Sale
- C$--3 bd3 ba-- sqft109 Sandstone Est, Stony Plain, AB T7Z0E2Off Market
- C$--3 bd3 ba-- sqft104 Sandstone Est, Stony Plain, AB T7Z0E2Off Market
Similar homes
- C$514,9003 bd4 ba1.9k sqft63 Silverstone Dr, Stony Plain, AB T7Z 0E8For SaleMLS ID #E4494760, Brendan Spackman, Realty Focus. RAE
- C$539,5003 bd3 ba2.1k sqft1914 Westerra Ln, Stony Plain, AB T7Z 0L3For Sale
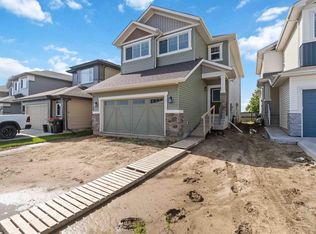 MLS ID #E4502839, Dan J Kiryluk, Royal LePage Noralta Real Estate. RAE
 - C$679,0004 bd3 ba2.4k sqft159 Graybriar Dr, Stony Plain, AB T7Z 0M7For Sale
 MLS ID #E4503250, Deep Nirwan, LPT Realty. RAE
 - C$550,0003 bd3 ba1.9k sqft5 Emerson Lndg, Spruce Grove, AB T7X 4G9For Sale
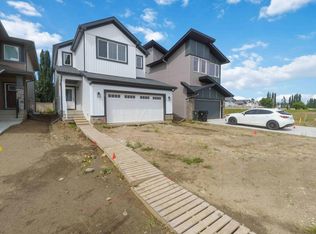 MLS ID #E4502853, Dan J Kiryluk, Royal LePage Noralta Real Estate. RAE
 - C$600,0003 bd3 ba2.1k sqft1931 Westerra Ln, Stony Plain, AB T7Z 0M9For SaleMLS ID #E4500427, Megan Athanasopoulos, RE/MAX Excellence. RAE
- C$519,8003 bd3 ba1.8k sqft113 Caledon Cres, Spruce Grove, AB T7X 0Y8For SaleMLS ID #E4498664, Jiya Bhalla, Exp Realty. RAE
- C$519,8003 bd3 ba1.8k sqft119 Caledon Cres, Spruce Grove, AB T7X 0Y8For SaleMLS ID #E4493520, Jiya Bhalla, Exp Realty. RAE
- C$609,9006 bd3 ba2k sqft24 Grayson Grn, Stony Plain, AB T7Z 0A0For SaleMLS ID #E4494521, Celeste M Plaizier, Real Broker. RAE
- C$446,1113 bd3 ba1.3k sqft115 Brickyard Pl, Stony Plain, AB T7Z 0H9For SaleMLS ID #E4491913, Jay Lewis, RE/MAX Excellence. RAE
- C$624,9893 bd3 ba2.2k sqft1758 Westerra Loop, Stony Plain, AB T7Z 0K9For SaleMLS ID #E4492053, Jay Lewis, RE/MAX Excellence. RAE
- C$425,6003 bd3 ba1.5k sqft1192 S Creek Wynd, Stony Plain, AB T7Z 0P5For SaleMLS ID #E4476656, Joe Tolvay, Exp Realty. RAE
- C$499,9003 bd4 ba1.6k sqft19310 26a Ave NW, Edmonton, AB T6M 1L2For SaleMLS ID #E4502363, Kailey Brown, Real Broker. RAE
- C$534,6003 bd3 ba1.7k sqft2804 190th St NW, Edmonton, AB T6M 3A7For SaleMLS ID #E4503104, David Lam, Exp Realty. RAE
- C$739,0003 bd3 ba2.3k sqft12 Cobblestone Gate, Spruce Grove, AB T7X 4E4For SaleMLS ID #E4501749, Katie Crawford, RE/MAX PREFERRED CHOICE. RAE
- C$615,0003 bd3 ba2.1k sqft23027 96th Ave NW, Edmonton, AB T5T 7R4For SaleMLS ID #E4500265, Vincenzo C Fiacco, RE/MAX Excellence. RAE
- C$435,6003 bd3 ba1.4k sqft1068 McLeod Ave, Spruce Grove, AB T7X 3X2For SaleMLS ID #E4502264, David Lam, Exp Realty. RAE
- C$669,0004 bd3 ba2.5k sqft55 Meadowgrove Ln, Spruce Grove, AB T7X 0W2For SaleMLS ID #E4500410, Geetay Sandhu, RE/MAX Excellence. RAE
- C$689,9994 bd3 ba2.3k sqft83 Meadowgrove Ln, Spruce Grove, AB T7X 0W2For SaleMLS ID #E4494342, . Sukhvir Singh, Exp Realty. RAE
- C$530,6003 bd3 ba1.6k sqft19051 20th Ave NW, Edmonton, AB T6M 0X7For SaleMLS ID #E4502267, David Lam, Exp Realty. RAE
- C$449,0003 bd3 ba1.6k sqft71 Patriot Way, Spruce Grove, AB T7X 2W6For SaleMLS ID #E4502102, Paul Heer, Exp Realty. RAE
