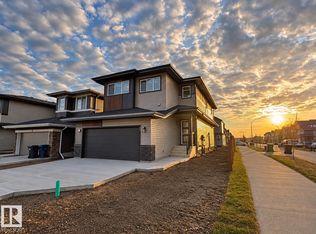
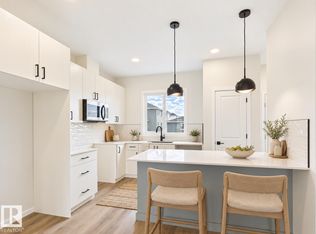
BRAND NEW BY COVENTRY HOMES! IMMACULATE CONSTRUCTION!!! WELCOME TO 5 EMERSON LANDING! THIS AMAZING BRAND NEW 2 STORY HAS JUST OVER 1950 SQUARE FEET OF UPGRADED LIVING SPACE! THE HOME HAS AN UPGRADED QUARTZ KITCHEN WITH A WATERED ISLAND, IVORY CABINETRY, UNDER-MOUNT SINK, WALK-THROUGH PANTRY, AND STAINLESS APPLIANCES. DINING AREA IS SPACIOUS OVERLOOKING YOUR PRIVATE WEST FACING BACK-YARD. THE OPEN MAIN FLOOR LIVING AREA IS SET UP PERFECTLY WITH UPGRADED FLOORS. HOME INCLUDES A MUDROOM WITH GARAGE ACCESS AND A SPACIOUS ENTRANCE. UPSTAIRS THERE ARE 3 BEDROOMS. PRIMARY BEDROOM IS KING SIZED. THE 5 PIECE QUARTZ ENSUITE IS STUNNING WITH A GLASS SHOWER, DOUBLE SINKS, AND A TILE SURROUND DEEP-SOAKER TUB, AND A HUGE WALK-IN CLOSET. UPPER LEVEL ALSO INCLUDES A CENTER BONUS ROOM WITH KNOCK DOWN CEILINGS AND A SEPARATE UPPER FLOOR LAUNDRY ROOM. DOUBLE GARAGE IS INSULATED. HOME IS WALKING DISTANCE TO SHOPPING AND ENTERTAINMENT.
For sale
C$529,500
5 Emerson Lndg, Spruce Grove, AB T7X 4G9
3beds
1,957sqft
Single Family Residence
Built in 2025
-- sqft lot
$-- Zestimate®
C$270/sqft
C$-- HOA
What's special
Upgraded quartz kitchenWatered islandIvory cabinetryUnder-mount sinkWalk-through pantryStainless appliancesPrivate west facing back-yard
- 8 hours
- 4
- 0
Zillow last checked:
Listing updated:
Listed by:
Dan J Kiryluk,
Royal LePage Noralta Real Estate
Source: RAE,MLS®#: E4513171
Facts & features
Interior
Bedrooms & bathrooms
- Bedrooms: 3
- Bathrooms: 3
- Full bathrooms: 2
- 1/2 bathrooms: 1
Primary bedroom
- Level: Upper
Heating
- Forced Air-1, Natural Gas
Appliances
- Included: Dishwasher-Built-In, Refrigerator, Electric Stove
Features
- Closet Organizers, No Animal Home, No Smoking Home, Television Connection
- Flooring: Carpet
- Windows: Vinyl Windows
- Basement: Full, Unfinished
Interior area
- Total structure area: 1,957
- Total interior livable area: 1,957 sqft
Property
Parking
- Total spaces: 4
- Parking features: Double Garage Attached, Oversized, Garage Opener
- Attached garage spaces: 2
Features
- Levels: 2 Storey,2
- Exterior features: Not Landscaped
- Fencing: None,Not Fenced
- Has view: Yes
- View description: City, View City
Lot
- Features: Flat Site, Near Golf Course, Not Landscaped, Schools, Shopping Nearby, Golf Nearby
Construction
Type & style
- Home type: SingleFamily
- Property subtype: Single Family Residence
Materials
- Foundation: Concrete Perimeter
- Roof: Asphalt
Condition
- Year built: 2025
Community & HOA
Community
- Features: Closet Organizers, No Animal Home, No Smoking Home, Television Connection
Location
- Region: Spruce Grove
Financial & listing details
- Price per square foot: C$270/sqft
- Date on market: 10/16/2026
- Ownership: Private
Price history
Price history is unavailable.
Public tax history
Tax history is unavailable.
Climate risks
Neighborhood: T7X
Nearby schools
GreatSchools rating
No schools nearby
We couldn't find any schools near this home.

Similar homes
- C$416,8473 bd3 ba1.6k sqft31 Eton Line, Spruce Grove, AB T7X 4A9For Sale
 MLS ID #E4506612, Wally Karout, Royal Lepage Arteam Realty. RAE
 - C$450,0003 bd3 ba1.6k sqft1084 McLeod Ave, Spruce Grove, AB T7X 3X2For Sale
 MLS ID #E4506387, Dan J Kiryluk, Royal LePage Noralta Real Estate. RAE
 - C$504,9004 bd4 ba1.8k sqft37 Greenbury Mnr, Spruce Grove, AB T7X 0M1For Sale
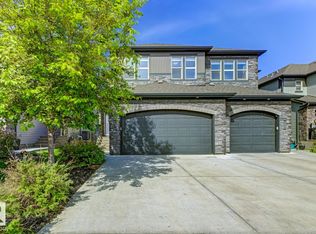 MLS ID #E4508722, Nicole R Mackoway, REMAX River City. RAE
 - C$514,9003 bd3 ba2k sqft20 Hazelwood Ln, Spruce Grove, AB T7X 0R7For Sale
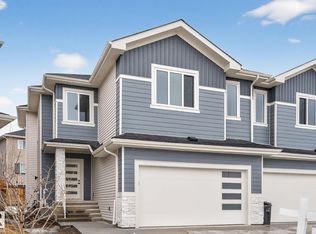 MLS ID #E4510437, Sandy Kahlon, RE/MAX Excellence. RAE
