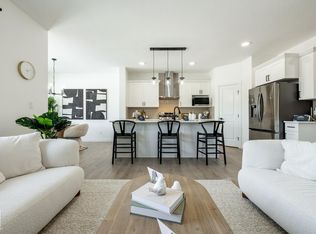
A truly unique floor plan designed with both style and functionality in mind! The main floor features a striking galley-style kitchen complemented by a separate prep kitchen, creating an ideal setup for entertaining, meal preparation and keeping the main kitchen clean and organized. The thoughtful layout offers excellent flow while providing spaces that feel distinct and purposeful. Upstairs, you’ll find three bedrooms along with a versatile bonus room, providing plenty of space for family living, a home office or additional lounge area. With its distinctive kitchen design, dedicated prep space and well-planned upper level, this home offers a refreshing alternative to the typical floor plan and is perfect for buyers looking for something a little different.
For sale
C$508,999
8816 Edgemont Way NW, Edmonton, AB T6M 0P4
3beds
1,689sqft
Single Family Residence
Built in 2026
-- sqft lot
$-- Zestimate®
C$301/sqft
C$-- HOA
What's special
Striking galley-style kitchenSeparate prep kitchenIdeal setup for entertainingThree bedroomsVersatile bonus room
- 8 days
- 4
- 0
Zillow last checked:
Listing updated:
Listed by:
Jeremy Herrington,
CIR Realty
Source: RAE,MLS®#: E4507804
Facts & features
Interior
Bedrooms & bathrooms
- Bedrooms: 3
- Bathrooms: 3
- Full bathrooms: 2
- 1/2 bathrooms: 1
Primary bedroom
- Level: Upper
Heating
- Forced Air-1, Natural Gas
Appliances
- Included: Exhaust Fan, Microwave Hood Fan
Features
- Flooring: Carpet, Vinyl Plank
- Basement: Full, Unfinished
Interior area
- Total structure area: 1,689
- Total interior livable area: 1,689 sqft
Property
Parking
- Parking features: Parking Pad
Features
- Levels: 2 Storey,2
Lot
- Features: See Remarks
Construction
Type & style
- Home type: SingleFamily
- Property subtype: Single Family Residence
Materials
- Foundation: Concrete Perimeter
- Roof: Asphalt
Condition
- Year built: 2026
Community & HOA
Community
- Features: See Remarks
Location
- Region: Edmonton
Financial & listing details
- Price per square foot: C$301/sqft
- Date on market: 9/9/2026
- Ownership: Private
Price history
Price history is unavailable.
Public tax history
Tax history is unavailable.
Climate risks
Neighborhood: Edgemont
Nearby schools
GreatSchools rating
No schools nearby
We couldn't find any schools near this home.


Similar homes
- C$509,9004 bd4 ba1.8k sqft1919 Hammond Pl NW, Edmonton, AB T6M 0K3For Sale
 MLS ID #E4507878, Haijun Yan, Mozaic Realty Group. RAE
 - C$519,9003 bd3 ba1.8k sqft1908 Hammond Pl NW, Edmonton, AB T6M 0K3For Sale
 MLS ID #E4507005, Abi MacKenzie, Mozaic Realty Group. RAE
 - C$475,0003 bd3 ba1.5k sqft8311 Ellis Cres NW, Edmonton, AB T6M 0P8For Sale
 MLS ID #E4504743, Robbie Kamaleddine, Real Broker. RAE
 - C$569,9003 bd3 ba2k sqft20823 40th Ave NW, Edmonton, AB T6R 1N1For Sale
 MLS ID #E4508628, Michael D Melnychuk, Century 21 All Stars Realty Ltd. RAE
