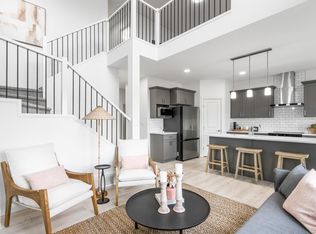
Welcome to Edgemont, a community with plenty of nature with modern conveniences near the Wedgewood Creek Ravine with walking trails and more! This thoughtfully designed home features appliances, deck, landscaping double attached garage and modern finishes. The bright open concept main floor features a enclosed den, half bath, walk through pantry and mud room. The living spaces blend together seamlessly boasting a kitchen with modern cabinets, quartz counters and feature light fixture. Upstairs is made for families with central bonus and laundry room, main bath and 3 bedrooms, including the primary with walk in closet and 5pc ensuite including a soaker tub and double sinks. Under construction - tentative completion Dec. Photos are from a previous build and may differ, first 5 photos are example of interior colors remainder are of model in previous build; Upgrades vary.
For sale
C$564,888
20727 40th Ave NW, Edmonton, AB T6R 1N1
3beds
2,111sqft
Single Family Residence
Built in 2026
-- sqft lot
$-- Zestimate®
C$268/sqft
C$-- HOA
What's special
Double attached garageModern finishesEnclosed denHalf bathWalk through pantryMud roomKitchen with modern cabinets
- 23 days
- 11
- 0
Zillow last checked:
Listing updated:
Listed by:
Fadi Georgi,
MaxWell Polaris
Source: RAE,MLS®#: E4514065
Facts & features
Interior
Bedrooms & bathrooms
- Bedrooms: 3
- Bathrooms: 3
- Full bathrooms: 2
- 1/2 bathrooms: 1
Primary bedroom
- Level: Upper
Heating
- Forced Air-1, Natural Gas
Appliances
- Included: Dishwasher-Built-In, Dryer, Exhaust Fan, Microwave, Refrigerator, Electric Stove, Washer
Features
- Ceiling 9 ft.
- Flooring: Carpet, Vinyl Plank
- Basement: Full, Unfinished
Interior area
- Total structure area: 2,111
- Total interior livable area: 2,111 sqft
Property
Parking
- Total spaces: 2
- Parking features: Double Garage Attached, Garage Control, Garage Opener
- Attached garage spaces: 2
Features
- Levels: 2 Storey,2
- Patio & porch: Deck
- Exterior features: Playground Nearby
Lot
- Features: Near Golf Course, Playground Nearby, Near Public Transit, Schools, Shopping Nearby, See Remarks, Golf Nearby, Public Transportation
Construction
Type & style
- Home type: SingleFamily
- Property subtype: Single Family Residence
Materials
- Foundation: Concrete Perimeter
- Roof: Asphalt
Condition
- Year built: 2026
Community & HOA
Community
- Features: Ceiling 9 ft., Deck, See Remarks
- Security: Smoke Detector(s), Detectors Smoke
Location
- Region: Edmonton
Financial & listing details
- Price per square foot: C$268/sqft
- Date on market: 10/23/2026
- Ownership: Private
Price history
Price history is unavailable.
Public tax history
Tax history is unavailable.
Climate risks
Neighborhood: Edgemont
Nearby schools
GreatSchools rating
No schools nearby
We couldn't find any schools near this home.
Similar homes
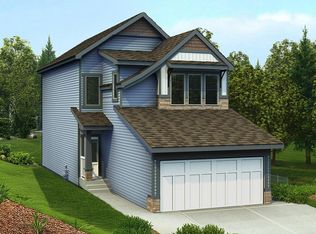
- C$549,9003 bd3 ba1.8k sqft20703 40th Ave NW, Edmonton, AB T6R 1N1For Sale
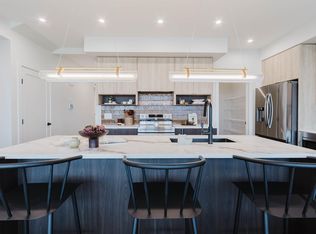 MLS ID #E4516090, George M Fahmy, Mozaic Realty Group. RAE
- C$534,9003 bd3 ba1.6k sqft20807 40th Ave NW, Edmonton, AB T6R 1N1For Sale
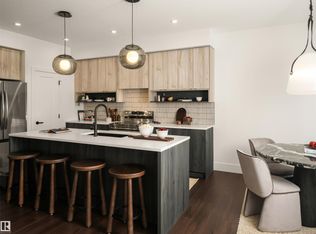 MLS ID #E4515915, Geordie M Morison, MaxWell Progressive. RAE
- C$554,9003 bd3 ba1.9k sqft20723 40th Ave NW, Edmonton, AB T6R 1N1For Sale
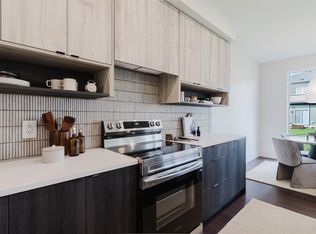 MLS ID #E4513528, George M Fahmy, Mozaic Realty Group. RAE
- C$529,9003 bd3 ba1.8k sqft20835 40th Ave NW, Edmonton, AB T6R 1N1For Sale
 MLS ID #E4514885, Michael D Melnychuk, Century 21 All Stars Realty Ltd. RAE
