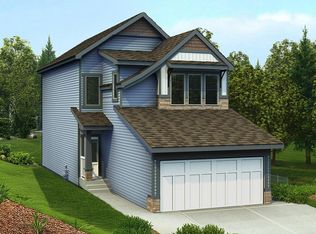
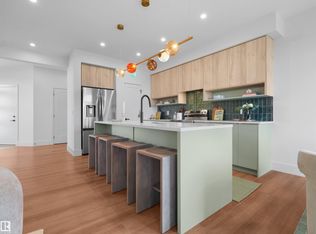
Welcome to the “Easton” in Edgemont by multi–award-winning builder Rohit! This beautiful 2-storey home offers seamless living space paired with the Wild North nature-inspired interior palette. Sophistication meets functional family living with an open-concept main floor featuring a bright living room framed by large rear windows, a spacious dining area, and a sleek kitchen complete with a massive quartz island, ample cabinetry, and a generous walk-in pantry. Upstairs, a well-appointed bonus room anchors the level, leading to three comfortable bedrooms. The primary suite offers a spa-inspired ensuite and a large walk-in closet, while upper-floor laundry adds everyday convenience. With a double attached garage, side entrance, refined finishes throughout, and the option to develop the basement for added living space, this home offers both style and practicality. The first photos showcase the interior palette. The final photos feature a different home with the same floor plan but a different interior palette.
For sale
C$534,900
20807 40th Ave NW, Edmonton, AB T6R 1N1
3beds
1,657sqft
Single Family Residence
Built in 2026
-- sqft lot
$-- Zestimate®
C$323/sqft
C$-- HOA
What's special
Seamless living spaceOpen-concept main floorSpacious dining areaSleek kitchenMassive quartz islandAmple cabinetryGenerous walk-in pantry
- 2 days
- 3
- 0
Zillow last checked:
Listing updated:
Listed by:
Geordie M Morison,
MaxWell Progressive
Source: RAE,MLS®#: E4515915
Facts & features
Interior
Bedrooms & bathrooms
- Bedrooms: 3
- Bathrooms: 3
- Full bathrooms: 2
- 1/2 bathrooms: 1
Primary bedroom
- Level: Upper
Heating
- Forced Air-1, Natural Gas
Appliances
- Included: See Remarks
Features
- Ceiling 9 ft.
- Flooring: Carpet, Vinyl Plank
- Basement: Full, Unfinished
Interior area
- Total structure area: 1,657
- Total interior livable area: 1,657 sqft
Property
Parking
- Total spaces: 2
- Parking features: Double Garage Attached
- Attached garage spaces: 2
Features
- Levels: 2 Storey,2
Lot
- Features: Flat Site, Shopping Nearby
Construction
Type & style
- Home type: SingleFamily
- Property subtype: Single Family Residence
Materials
- Foundation: Concrete Perimeter
- Roof: Asphalt
Condition
- Year built: 2026
Community & HOA
Community
- Features: Ceiling 9 ft.
- Security: Carbon Monoxide Detectors, Smoke Detector(s), Detectors Smoke
Location
- Region: Edmonton
Financial & listing details
- Price per square foot: C$323/sqft
- Date on market: 11/9/2026
- Ownership: Private
Price history
Price history is unavailable.
Public tax history
Tax history is unavailable.
Climate risks
Neighborhood: Edgemont
Nearby schools
GreatSchools rating
No schools nearby
We couldn't find any schools near this home.

Similar homes
- C$549,9003 bd3 ba1.8k sqft20703 40th Ave NW, Edmonton, AB T6R 1N1For Sale
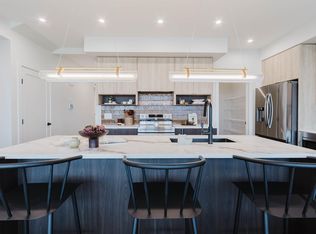 MLS ID #E4516090, George M Fahmy, Mozaic Realty Group. RAE
- C$529,9003 bd3 ba1.8k sqft20835 40th Ave NW, Edmonton, AB T6R 1N1For Sale
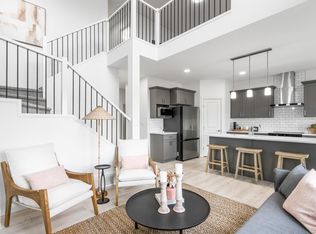 MLS ID #E4514885, Michael D Melnychuk, Century 21 All Stars Realty Ltd. RAE
- C$535,0003 bd3 ba2.1k sqft7832 Erasmus Wynd NW, Edmonton, AB T6M 0S3For Sale
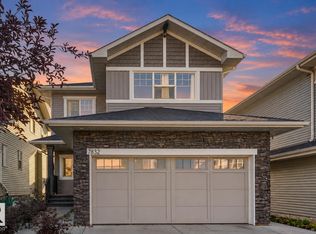 MLS ID #E4515763, Harim Ismaeil, Sterling Real Estate. RAE
- C$554,9003 bd3 ba1.9k sqft20723 40th Ave NW, Edmonton, AB T6R 1N1For Sale
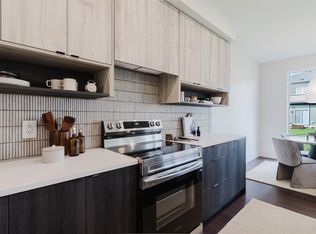 MLS ID #E4513528, George M Fahmy, Mozaic Realty Group. RAE
