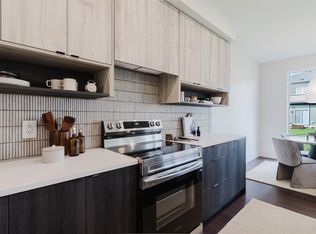
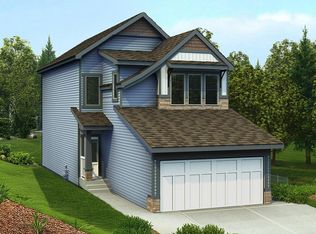
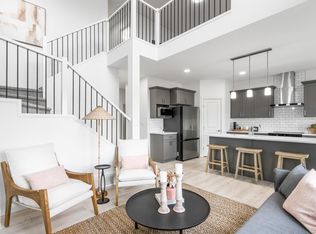
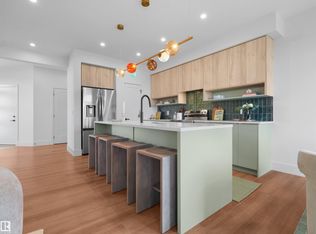
HUGE PIE SHAPED LOT IN Edgemont (west Edmonton)! This stunning 2-story, single-family home offers spacious, open-concept living with modern finishes. The main floor features 9' ceilings and a half bath. The kitchen includes upgraded 42" cabinets, quartz countertops, pantry and convenient waterline to fridge. Upstairs, the house continues to impress with a bonus room, walk-in laundry room, full bath & 3 large bedrooms. The master is a true oasis, complete with a large walk-in closet and luxurious ensuite with separate tub/shower! Enjoy the comfort of this home with its double attached garage, appliance package, unfinished basement with painted floor, high-efficiency furnace, triple-pane windows, DECK and LANDSCAPING package. Don't miss out on this incredible opportunity! UNDER CONSTRUCTION! First 3 photos example of expected interior finishes, remainder of floorplan. Actual build may vary.
For sale
C$549,900
20703 40th Ave NW, Edmonton, AB T6R 1N1
3beds
1,822sqft
Single Family Residence
Built in 2026
-- sqft lot
$-- Zestimate®
C$302/sqft
C$-- HOA
What's special
Huge pie shaped lotSpacious open-concept livingQuartz countertopsConvenient waterline to fridgeWalk-in laundry roomDouble attached garageAppliance package
- 1 day
- 7
- 0
Zillow last checked:
Listing updated:
Listed by:
George M Fahmy,
Mozaic Realty Group,
Nia Pavesi,
Mozaic Realty Group
Source: RAE,MLS®#: E4516090
Facts & features
Interior
Bedrooms & bathrooms
- Bedrooms: 3
- Bathrooms: 3
- Full bathrooms: 2
- 1/2 bathrooms: 1
Primary bedroom
- Level: Upper
Heating
- Forced Air-1, Natural Gas
Appliances
- Included: See Remarks
Features
- Ceiling 9 ft.
- Flooring: Carpet, Vinyl Plank
- Basement: Full, Unfinished
Interior area
- Total structure area: 1,822
- Total interior livable area: 1,822 sqft
Video & virtual tour
Property
Parking
- Total spaces: 2
- Parking features: Double Garage Attached, Garage Control, Garage Opener
- Attached garage spaces: 2
Features
- Levels: 2 Storey,2
- Patio & porch: Deck
- Exterior features: Landscaped, Playground Nearby
Lot
- Features: Landscaped, Playground Nearby, See Remarks
Construction
Type & style
- Home type: SingleFamily
- Property subtype: Single Family Residence
Materials
- Foundation: Concrete Perimeter
- Roof: Asphalt
Condition
- Year built: 2026
Community & HOA
Community
- Features: Ceiling 9 ft., Deck, See Remarks
HOA
- Services included: See Remarks
Location
- Region: Edmonton
Financial & listing details
- Price per square foot: C$302/sqft
- Date on market: 11/11/2026
- Ownership: Private
Price history
Price history is unavailable.
Public tax history
Tax history is unavailable.
Climate risks
Neighborhood: Edgemont
Nearby schools
GreatSchools rating
No schools nearby
We couldn't find any schools near this home.

Similar homes
- C$534,9003 bd3 ba1.6k sqft20807 40th Ave NW, Edmonton, AB T6R 1N1For Sale
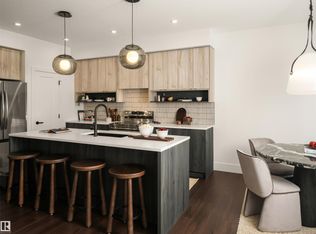 MLS ID #E4515915, Geordie M Morison, MaxWell Progressive. RAE
- C$535,0003 bd3 ba2.1k sqft7832 Erasmus Wynd NW, Edmonton, AB T6M 0S3For Sale
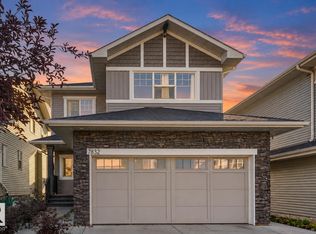 MLS ID #E4515763, Harim Ismaeil, Sterling Real Estate. RAE
- C$529,9003 bd3 ba1.8k sqft20835 40th Ave NW, Edmonton, AB T6R 1N1For Sale
 MLS ID #E4514885, Michael D Melnychuk, Century 21 All Stars Realty Ltd. RAE
- C$564,8883 bd3 ba2.1k sqft20727 40th Ave NW, Edmonton, AB T6R 1N1For Sale
 MLS ID #E4514065, Fadi Georgi, MaxWell Polaris. RAE
