*Virtually staged home* Located in the desirable family community of Edgemont East in west Edmonton, this move-in ready, AKASH BUILT, 2-storey family home w/ a double attached garage & a builder-finished basement w/ separate side entrance offers a total of 2,930sqft of developed living space on 3 levels. Designed with functionality & convenience in mind offering an open & spacious floor plan w/ LVF flooring throughout, central vac & custom blinds. Main floor boasts 9’ ceilings, mud room, walk-through pantry & a bright kitchen w/ large island, s/s appliances, quartz countertops & plenty of cabinet space. Dining room, open living room w/ gas fireplace & a 2pc bath complete the main floor. Upstairs you will find the large primary suite w/ 4pc ensuite & walk-in closet, 2 additional good-sized bedrooms, huge bonus room, laundry room & a 4pc bath. The fully developed basement has an open concept, a 4pc bath & plenty of storage space. Oversized, two-tier composite deck offers a BBQ gas line. A must see today!
For sale
C$649,000
1612 Erker Way NW, Edmonton, AB T6M 0Z8
3beds
2,116sqft
Single Family Residence
Built in 2020
3,703 Square Feet Lot
$-- Zestimate®
C$307/sqft
C$-- HOA
What's special
Double attached garageLvf flooring throughoutCentral vacCustom blindsMud roomWalk-through pantryBright kitchen
- 13 days
- 31
- 3
Zillow last checked:
Listing updated:
Listed by:
Jay D Berg,
Century 21 Masters
Source: RAE,MLS®#: E4513986
Facts & features
Interior
Bedrooms & bathrooms
- Bedrooms: 3
- Bathrooms: 4
- Full bathrooms: 3
- 1/2 bathrooms: 1
Primary bedroom
- Level: Upper
Family room
- Level: Basement
- Area: 232.4
- Dimensions: 16.6 x 14
Heating
- Forced Air-1, Natural Gas
Appliances
- Included: Dishwasher-Built-In, Dryer, Exhaust Fan, Microwave, Refrigerator, Electric Stove, Washer
Features
- Ceiling 9 ft., No Smoking Home, Kitchen Island, Vacuum System Attachments, Vacuum Systems
- Flooring: Laminate Flooring
- Windows: Curtains and Blinds, Vinyl Windows
- Basement: Full, Finished
- Fireplace features: Electric
Interior area
- Total structure area: 2,116
- Total interior livable area: 2,116 sqft
Video & virtual tour
Property
Parking
- Total spaces: 2
- Parking features: Double Garage Attached, Insulated, Garage Control, Garage Opener
- Attached garage spaces: 2
Features
- Levels: 2 Storey,3
- Patio & porch: Deck
- Exterior features: Landscaped, Playground Nearby
Lot
- Size: 3,703 Square Feet
- Features: Fully Fenced, Flat Site, Near Golf Course, Landscaped, Playground Nearby, Near Public Transit, Schools, Shopping Nearby, Golf Nearby, Public Transportation
Construction
Type & style
- Home type: SingleFamily
- Property subtype: Single Family Residence
Materials
- Foundation: Concrete Perimeter
- Roof: Asphalt
Condition
- Year built: 2020
Community & HOA
Community
- Features: Ceiling 9 ft., Deck, No Smoking Home
- Security: Smoke Detector(s), Detectors Smoke
Location
- Region: Edmonton
Financial & listing details
- Price per square foot: C$307/sqft
- Date on market: 10/23/2026
- Ownership: Private
Price history
Price history is unavailable.
Public tax history
Tax history is unavailable.
Climate risks
Neighborhood: Edgemont
Nearby schools
GreatSchools rating
No schools nearby
We couldn't find any schools near this home.
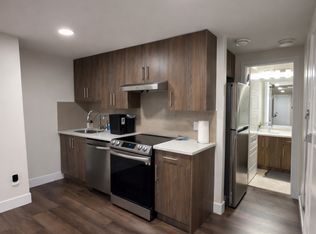
- C$--2 bd1 ba850 sqft1506 Erker Line NW, Edmonton, AB T6M0Z7Off Market
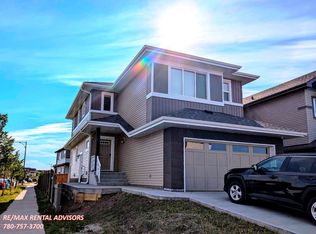
- C$--2 bd1 ba870 sqft1824 Erker Way NW #BASEMENT, Edmonton, AB T6M0Z6Off Market
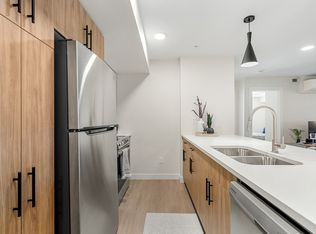
- C$--3 bd2 ba926 sqft150 Edgemont Rd NW #2A869C9D5, Edmonton, AB T6M1J3Off Market
- C$--3 bd2 ba926 sqft150 Edgemont Rd NW #436B9DB58, Edmonton, AB T6M1J3Off Market
Similar homes
- C$599,9004 bd4 ba2.1k sqft7942 Erasmus Cres NW, Edmonton, AB T6M 0S2For Sale
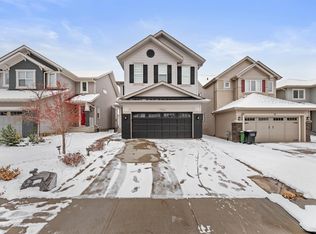 MLS ID #E4515100, Zak B Mimouni, Exp Realty. RAE
- C$600,0004 bd4 ba2.4k sqft20124 47th Ave NW, Edmonton, AB T6M 2X8For Sale
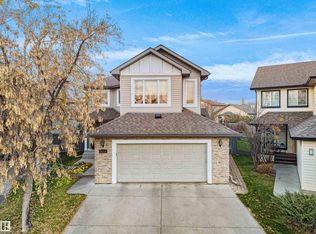 MLS ID #E4514318, Josh Binnington, RE/MAX Excellence. RAE
- C$619,0003 bd4 ba2.1k sqft6001 Edmonds Pl NW, Edmonton, AB T6M 1S1For Sale
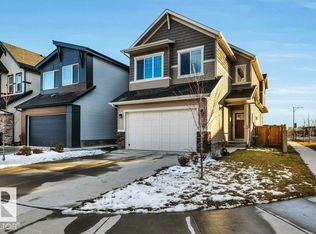 MLS ID #E4515453, John A Connor, RE/MAX Excellence. RAE
- C$583,0003 bd3 ba2.1k sqft7939 Erasmus Cres NW, Edmonton, AB T6M 0S2For Sale
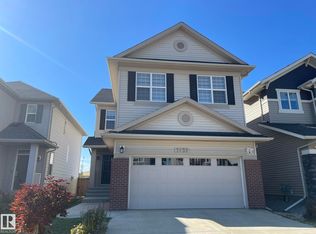 MLS ID #E4510071, Peddy P Tsui, Century 21 All Stars Realty Ltd. RAE
