This stunning 4-bedroom, 3.5-bath home is located in the desirable community of Uplands, offering over 2,260 sq ft of total living space. Featuring modern designer finishes throughout like black hardware & luxury vinyl plank flooring. The kitchen boasts quartz countertops, high-end stainless steel appliances including a gas stove, eat-up island & pantry. The living room showcases a unique ceiling feature & a beautiful electric fireplace. Also on this level is a 2pc powder room & mudroom with built-in shelving & hooks. Upstairs you’ll find a large bonus room with 9' ceilings & a convenient laundry closet. The luxurious primary retreat has a stunning wallpaper feature & coffered ceiling, 5-piece ensuite with dual sinks, & two walk-in closets. The additional bedrooms are nicely finished with feature walls & custom closets. A stylish 4-piece bath with quartz countertops is steps away. The one bedroom LEGAL SUITE boasts with the same finishes & includes a 4pc bathroom plus separate laundry. Former showhome.
For sale
C$599,900
19744 28th Ave NW, Edmonton, AB T6M 0W8
4beds
1,676sqft
Single Family Residence
Built in 2021
2,624 Square Feet Lot
$-- Zestimate®
C$358/sqft
C$-- HOA
What's special
Modern designer finishes throughoutBlack hardwareLuxury vinyl plank flooringHigh-end stainless steel appliancesGas stoveEat-up islandBeautiful electric fireplace
- 41 days |
- 5 |
- 1 |
Zillow last checked:
Listing updated:
Listed by:
Shelly M Shumaker,
Century 21 Reward Realty
Source: RAE,MLS®#: E4493243
Facts & features
Interior
Bedrooms & bathrooms
- Bedrooms: 4
- Bathrooms: 4
- Full bathrooms: 3
- 1/2 bathrooms: 1
Primary bedroom
- Level: Upper
Heating
- Forced Air-2, Natural Gas, HRV System
Appliances
- Included: Dishwasher-Built-In, Dryer, Exhaust Fan, Microwave Hood Fan, Washer/Dryer Stacked, Electric Stove, Gas Stove, Washer, Second Refrigerator
Features
- Ceiling 9 ft., Closet Organizers, No Animal Home, No Smoking Home
- Flooring: Carpet, Vinyl Plank
- Windows: Window Coverings, Vinyl Windows
- Basement: Full, Finished
- Fireplace features: Electric
Interior area
- Total structure area: 1,676
- Total interior livable area: 1,676 sqft
Video & virtual tour
Property
Parking
- Total spaces: 2
- Parking features: Double Garage Attached, Garage Control, Garage Opener
- Attached garage spaces: 2
Features
- Levels: 2 Storey,3
- Exterior features: Playground Nearby
- Fencing: Fenced
Lot
- Size: 2,624 Square Feet
- Features: Flat Site, Near Golf Course, Playground Nearby, Near Public Transit, Schools, Shopping Nearby, Golf Nearby, Public Transportation
Construction
Type & style
- Home type: SingleFamily
- Property subtype: Single Family Residence
Materials
- Foundation: Concrete Perimeter
- Roof: Asphalt
Condition
- Year built: 2021
Community & HOA
Community
- Features: Ceiling 9 ft., Closet Organizers, No Animal Home, No Smoking Home, HRV System
- Security: Carbon Monoxide Detectors, Smoke Detector(s), Detectors Smoke
Location
- Region: Edmonton
Financial & listing details
- Price per square foot: C$358/sqft
- Date on market: 6/12/2026
- Ownership: Private
Shelly M Shumaker
Shelly M Shumaker
By pressing Contact Agent, you agree that the real estate professional identified above may call/text you about your search, which may involve use of automated means and pre-recorded/artificial voices. You don't need to consent as a condition of buying any property, goods, or services. Message/data rates may apply. You also agree to our Terms of Use. Zillow does not endorse any real estate professionals. We may share information about your recent and future site activity with your agent to help them understand what you're looking for in a home.
Price history
Price history is unavailable.
Public tax history
Tax history is unavailable.
Climate risks
Neighborhood: The Uplands
Nearby schools
GreatSchools rating
No schools nearby
We couldn't find any schools near this home.
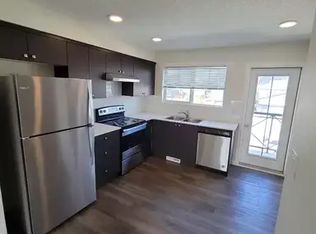
- C$--2 bd3 ba1k sqft19739 28th Ave NW #1A, Edmonton, AB T6M1M1Off Market
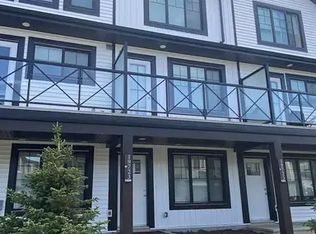
- C$--2 bd3 ba1.1k sqft19723 28th Ave NW #1A, Edmonton, AB T6M1M1Off Market
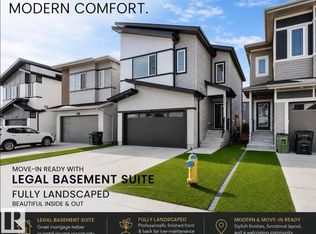
- C$594,9994 bd4 ba1.7k sqft19703 29th Ave NW, Edmonton, AB T6M0W8For Sale
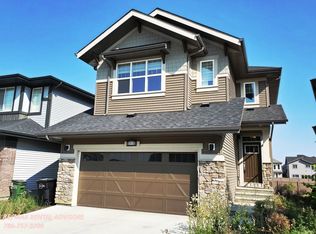
- C$--3 bd3 ba2.4k sqft2815 200th St NW, Edmonton, AB T6M0W8Off Market
- C$2,3503 bd3 ba1.2k sqft19704 29th Ave NW, Edmonton, AB T6M0W8For Rent
- C$--3 bd3 ba-- sqft19622 27th Ave NW, Edmonton, AB T6M0X1Off Market
- C$392,5003 bd3 ba1.4k sqft19730 26a Ave NW, Edmonton, AB T6M0W9For Sale
- C$344,9002 bd3 ba1.2k sqft19615 28th Ave NW, Edmonton, AB T6M0X2For Sale
Similar homes
- C$568,0006 bd4 ba1.7k sqft2628 200th St NW, Edmonton, AB T6M 1K3For Sale
 MLS ID #E4499835, Muhammad Waseem, MaxWell Polaris. RAE
 - C$540,0003 bd3 ba1.8k sqft2508 193rd St NW, Edmonton, AB T6M 1L3For Sale
 MLS ID #E4498403, Tim Taneja, smartPRO Realty. RAE
 - C$582,9004 bd4 ba1.7k sqft5546 Kootook Rd SW, Edmonton, AB T6W 4K5For Sale
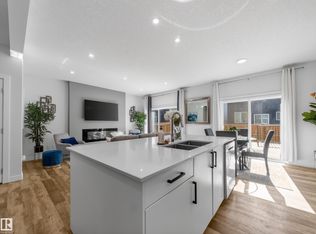 MLS ID #E4498981, Patrick D Fields, Real Broker. RAE
 - C$634,9004 bd3 ba1.5k sqft9724 223rd St NW, Edmonton, AB T5T 7B7For Sale
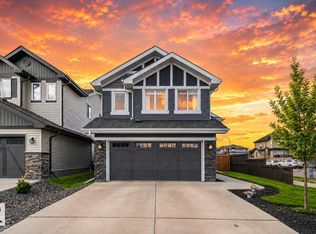 MLS ID #E4500095, Mashal Vazir Muhammad, Exp Realty. RAE
 - C$574,9994 bd4 ba1.5k sqft20727 25th Ave NW, Edmonton, AB T6M 1P4For SaleMLS ID #E4474401, Kulwinder Malhi, Creekside Realty. RAE
- C$630,0004 bd4 ba2.1k sqft16624 32nd Ave SW, Edmonton, AB T6W 4R2For SaleMLS ID #E4499366, Glenn Vieneau, Exp Realty. RAE
- C$629,9004 bd4 ba1.9k sqft2382 Kelly Cir SW, Edmonton, AB T6W 4G3For SaleMLS ID #E4495642, Tim Jeong, REMAX River City. RAE
- C$483,9003 bd3 ba1.7k sqft3647 214th St NW, Edmonton, AB T6M 0H1For SaleMLS ID #E4499414, Darcy L Joubert, Royal LePage Noralta Real Estate. RAE
- C$614,9004 bd3 ba2k sqft1538 Grant Way NW, Edmonton, AB T5T 0W2For SaleMLS ID #E4490689, Kunal Sachdeva, RE/MAX Excellence. RAE
- C$639,8003 bd3 ba2.3k sqft4930 Kinney Rd SW, Edmonton, AB T6W 5G3For SaleMLS ID #E4500048, Andy Maan, Royal Lepage Magna. RAE
- C$639,9003 bd3 ba2.2k sqft19286 22a Ave NW, Edmonton, AB T6M 1P8For SaleMLS ID #E4493065, Corey W Sylvester, Real Broker. RAE
- C$574,8883 bd3 ba2.1k sqft20624 43rd Ave NW, Edmonton, AB T6M 0R8For SaleMLS ID #E4479171, Fadi Georgi, MaxWell Polaris. RAE
- C$578,0003 bd4 ba1.8k sqft3234 Chernowski Way SW, Edmonton, AB T6W 4G4For SaleMLS ID #E4494209, Juliana M Salvador, 2% Realty Pro. RAE
- C$549,0003 bd3 ba1.7k sqft9923 222nd St NW, Edmonton, AB T5T 7J1For SaleMLS ID #E4492386, Abdullah Ewaz, MaxWell Polaris. RAE
- C$799,8884 bd4 ba2.2k sqft7151 Edgemont Way NW, Edmonton, AB T6M 1K1For SaleMLS ID #E4495393, Paolo Chiaselotti, MaxWell Progressive. RAE
- C$639,9005 bd4 ba2.2k sqft3751 Cross Lndg SW, Edmonton, AB T6W 4X5For SaleMLS ID #E4494243, Sara J Kalke, RE/MAX Real Estate. RAE
- C$699,9004 bd3 ba2.1k sqft917 Elderberry Lndg NW, Edmonton, AB T6M 3K3New ConstructionCentury 21 Canada
- C$631,5554 bd4 ba2k sqft20827 130th Ave NW, Edmonton, AB T5S 0L4For SaleMLS ID #E4483763, Manikirat Grewal, Royal Lepage Arteam Realty. RAE
- C$725,0006 bd4 ba2k sqft19066 20a Ave NW, Edmonton, AB T6M 3A8For SaleMLS ID #E4498077, Rahim Hemraj, MaxWell Polaris. RAE
- C$679,9003 bd3 ba1.8k sqft3243 Dixon Way SW, Edmonton, AB T6W 5K9For SaleMLS ID #E4499337, Alan H Gee, RE/MAX Excellence. RAE
