WALKOUT BASEMENT W/SECOND KITCHEN+ BACKING ONTO WATER + MAIN FLOOR BEDROOM & FULL BATH — RARE COMBINATION YOU DON’T SEE OFTEN. This 2025 BUILT PARKWOOD HOME in The Uplands offers JUST UNDER 3000 SQFT OF FINISHED LIVING SPACE with a FULLY FINISHED 2-BEDROOM BSMT W/ SECOND KITCHEN WALKOUT (separate entrance, furnace & laundry). Enjoy UNOBSTRUCTED POND VIEWS from your main floor deck and open-concept layout featuring 10FT CEILINGS, QUARTZ COUNTERTOPS, HIGH-END APPLIANCES & LUXURY VINYL PLANK FLOORING. Main floor includes BEDROOM + FULL BATH ideal for guests or multi-gen living. Upstairs offers LARGE BONUS ROOM, LAUNDRY with storage, 2 BEDROOMS, and a PRIMARY SUITE WITH CUSTOM WIC + SPA ENSUITE (HIS & HERS SINKS). DOUBLE ATTACHED GARAGE + DRIVEWAY PARKING. Steps to FUTURE K–9 SCHOOL, TRAILS & AMENITIES, minutes to Henday. IDEAL FOR FAMILIES + INVESTORS. New Home Warranty is transferable. And has nine years remaining.
For sale
C$699,900
19066 20a Ave NW, Edmonton, AB T6M 3A8
6beds
2,082sqft
Single Family Residence
Built in 2024
-- sqft lot
$-- Zestimate®
C$336/sqft
C$-- HOA
What's special
Quartz countertopsHigh-end appliancesLuxury vinyl plank flooringMain floor deckLarge bonus roomLaundry with storage
- 76 days
- 18
- 1
Zillow last checked:
Listing updated:
Listed by:
Rahim Hemraj,
MaxWell Polaris,
Paul S Lamba,
MaxWell Polaris
Source: RAE,MLS®#: E4501992
Facts & features
Interior
Bedrooms & bathrooms
- Bedrooms: 6
- Bathrooms: 4
- Full bathrooms: 4
Primary bedroom
- Level: Upper
Family room
- Level: Main
Heating
- See Remarks, HRV System
Appliances
- Included: Dishwasher-Built-In, Dryer, Exhaust Fan, Microwave Hood Fan, Microwave, Refrigerator, Washer/Dryer Stacked, Electric Stove, Washer, Second Refrigerator, Second Stove, Second Dishwasher, Gas Water Heater
Features
- Ceiling 10 ft., Closet Organizers, No Animal Home, No Smoking Home
- Flooring: Carpet, Vinyl Plank
- Windows: Window Coverings, Vinyl Windows
- Basement: Full, Finished, Walkout Basement, 9 ft. Basement Ceiling, Walkout Basement, 9 ft. Basement Ceiling
Interior area
- Total structure area: 2,082
- Total interior livable area: 2,082 sqft
Video & virtual tour
Property
Parking
- Total spaces: 4
- Parking features: 2 Outdoor Stalls, Double Garage Attached, Insulated, Garage Control, Garage Opener
- Attached garage spaces: 2
Features
- Levels: 2 Storey,3
- Patio & porch: Patio
- Exterior features: Not Landscaped
- Fencing: None,Not Fenced
- Has view: Yes
- View description: View Lake
- Has water view: Yes
- Water view: View Lake
- Waterfront features: Backs Onto Lake, Lake Privileges, Lake Access Property
Lot
- Features: Not Landscaped, See Remarks
Construction
Type & style
- Home type: SingleFamily
- Property subtype: Single Family Residence
Materials
- Foundation: Concrete Perimeter
- Roof: Asphalt
Condition
- Year built: 2024
Community & HOA
Community
- Features: Ceiling 10 ft., Closet Organizers, Hot Water Natural Gas, No Animal Home, No Smoking Home, Patio, Walkout Basement, See Remarks, HRV System, Natural Gas BBQ Hookup
- Security: Smoke Detector(s), Detectors Smoke
Location
- Region: Edmonton
Financial & listing details
- Price per square foot: C$336/sqft
- Date on market: 8/4/2026
- Ownership: Private
Price history
Price history is unavailable.
Public tax history
Tax history is unavailable.
Climate risks
Neighborhood: The Uplands
Nearby schools
GreatSchools rating
No schools nearby
We couldn't find any schools near this home.
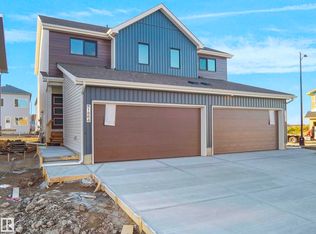
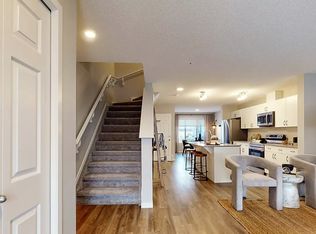
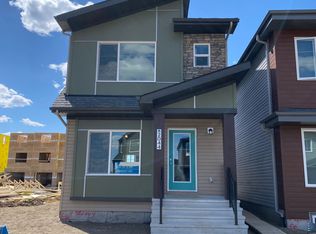

Similar homes
- C$625,6004 bd3 ba2.1k sqft18927 28th Ave NW, Edmonton, AB T6M 0X2For Sale
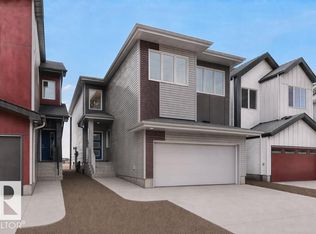 MLS ID #E4502277, David Lam, Exp Realty. RAE
 - C$730,0005 bd3 ba2.4k sqft3207 160th St SW, Edmonton, AB T6W 5A1For Sale
 MLS ID #E4512052, Nadeem U Jellani, Century 21 Gillany Realty. RAE
 - C$587,9974 bd3 ba2.1k sqft2233 194a St, Edmonton, AB T6M 3B6For Sale
 MLS ID #E4509308, Wally Karout, Royal Lepage Arteam Realty. RAE
 - C$699,6004 bd3 ba2.2k sqft5011 Cawsey Ter SW, Edmonton, AB T6W 5M8For Sale
 MLS ID #E4512698, David Lam, Exp Realty. RAE
