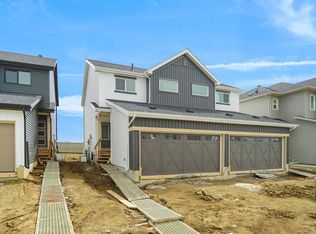
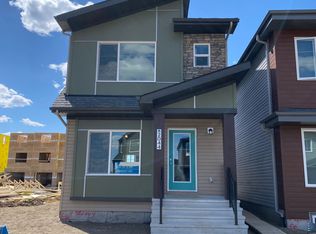
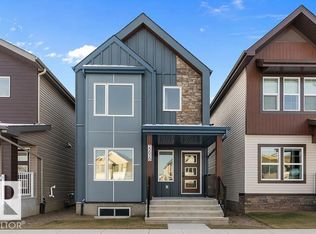
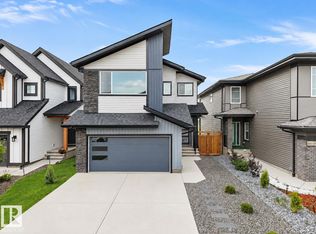
A must to see! Stunning 2 storey built by Landmark Homes located in Rivers Edge. You will be impressed by the premium package, 9 foot ceilings and separate side entrance, perfect for future development. Bright and spacious open concept main floor with open to below design in Living room complete with a cozy electric fireplace. The chef in the family will love the walk in pantry, and large island, great for entertaining or morning coffee! Main floor bedroom and full bath complete this level. Upstairs has plenty of living space with the Bonus room and 3 bedrooms and laundry. The primary bedroom features a walk in closet and spa like 5 piece ensuite. Ready to call home!
For sale
C$699,900
19004 20th Ave NW, Edmonton, AB T6M 0X7
4beds
2,168sqft
Single Family Residence
Built in 2025
4,613 Square Feet Lot
$-- Zestimate®
C$323/sqft
C$-- HOA
What's special
Separate side entranceCozy electric fireplaceWalk in pantryBonus room
- 1 day
- 0
- 0
Zillow last checked:
Listing updated:
Listed by:
Alan H Gee,
RE/MAX Excellence,
Tracy L Sestito,
RE/MAX Excellence
Source: RAE,MLS®#: E4510464
Facts & features
Interior
Bedrooms & bathrooms
- Bedrooms: 4
- Bathrooms: 3
- Full bathrooms: 3
Primary bedroom
- Level: Upper
Heating
- Forced Air-1, Natural Gas
Appliances
- Included: Dishwasher-Built-In, Dryer, Oven-Built-In, Microwave, Refrigerator, Electric Cooktop, Washer, Tankless Water Heater
Features
- Ceiling 9 ft.
- Flooring: Carpet, Ceramic Tile, Vinyl Plank
- Basement: Full, Unfinished
- Fireplace features: Electric
Interior area
- Total structure area: 2,168
- Total interior livable area: 2,168 sqft
Property
Parking
- Total spaces: 2
- Parking features: Double Garage Attached, Garage Control, Garage Opener
- Attached garage spaces: 2
Features
- Levels: 2 Storey,2
- Exterior features: Playground Nearby
Lot
- Size: 4,613 Square Feet
- Features: Near Golf Course, Playground Nearby, Near Public Transit, Schools, Shopping Nearby, Golf Nearby, Public Transportation
Construction
Type & style
- Home type: SingleFamily
- Property subtype: Single Family Residence
Materials
- Foundation: Concrete Perimeter
- Roof: Asphalt
Condition
- Year built: 2025
Community & HOA
Community
- Features: Ceiling 9 ft., Hot Water Tankless
- Security: Smoke Detector(s), Detectors Smoke
Location
- Region: Edmonton
Financial & listing details
- Price per square foot: C$323/sqft
- Date on market: 9/25/2026
- Ownership: Private
Price history
Price history is unavailable.
Public tax history
Tax history is unavailable.
Climate risks
Neighborhood: The Uplands
Nearby schools
GreatSchools rating
No schools nearby
We couldn't find any schools near this home.

Similar homes
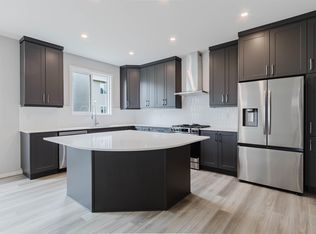
- C$679,9905 bd3 ba2.6k sqft1523 206th St SW, Edmonton, AB T6M 2S3For Sale
 MLS ID #E4510092, George M Fahmy, Mozaic Realty Group. RAE
 - C$545,6003 bd3 ba1.6k sqft19123 20th Ave NW, Edmonton, AB T6M 0X7For Sale
 MLS ID #E4505896, David Lam, Exp Realty. RAE
 - C$587,9974 bd3 ba2.1k sqft2233 194a St, Edmonton, AB T6M 3B6For Sale
 MLS ID #E4509308, Wally Karout, Royal Lepage Arteam Realty. RAE
 - C$749,9004 bd4 ba2.3k sqft20715 27th Ave NW, Edmonton, AB T6M 1P3For Sale
 MLS ID #E4503796, Akash Mehta, MaxWell Polaris. RAE
