Welcome to the "Blackwood" built by the award-winning builder Pacesetter homes and is located in the heart of River's Edge. The Blackwood has an open concept floorplan with plenty of living space. Three bedrooms and two-and-a-half bathrooms are laid out to maximize functionality, allowing for a large upstairs laundry room and sizeable owner’s suite. The main floor showcases a large great room and dining nook leading into the kitchen which has a good deal of cabinet and counter space and also a pantry for extra storage. Close to all amenities and easy access to the Anthony Henday. *** Photos are from the same style home recently built and finishing's + colors will vary home to be complete by February 2027. ***
For sale
C$559,563
19486 21st Ave NW, Edmonton, AB T6M 0X6
3beds
1,660sqft
Single Family Residence
Built in 2026
-- sqft lot
$-- Zestimate®
C$337/sqft
C$-- HOA
What's special
Three bedroomsTwo-and-a-half bathroomsLarge upstairs laundry roomLarge great roomDining nookPantry for extra storage
- 27 days |
- 3 |
- 0 |
Zillow last checked:
Listing updated:
Listed by:
Wally Karout,
Royal Lepage Arteam Realty
Source: RAE,MLS®#: E4495578
Facts & features
Interior
Bedrooms & bathrooms
- Bedrooms: 3
- Bathrooms: 3
- Full bathrooms: 2
- 1/2 bathrooms: 1
Primary bedroom
- Level: Upper
Heating
- Forced Air-1, Natural Gas
Appliances
- Included: See Remarks
Features
- Flooring: Carpet, Ceramic Tile, Vinyl Plank
- Basement: Full, Unfinished
Interior area
- Total structure area: 1,660
- Total interior livable area: 1,660 sqft
Property
Parking
- Parking features: Parking Pad
Features
- Levels: 2 Storey,2
- Exterior features: Playground Nearby
Lot
- Features: Airport Nearby, Near Golf Course, Park/Reserve, Playground Nearby, Near Public Transit, Schools, Shopping Nearby, See Remarks, Golf Nearby, Public Transportation
Construction
Type & style
- Home type: SingleFamily
- Property subtype: Single Family Residence
Materials
- Foundation: Concrete Perimeter
- Roof: Asphalt
Condition
- Year built: 2026
Community & HOA
Community
- Features: See Remarks
Location
- Region: Edmonton
Financial & listing details
- Price per square foot: C$337/sqft
- Date on market: 6/25/2026
- Ownership: Private
Wally Karout
Wally Karout
By pressing Contact Agent, you agree that the real estate professional identified above may call/text you about your search, which may involve use of automated means and pre-recorded/artificial voices. You don't need to consent as a condition of buying any property, goods, or services. Message/data rates may apply. You also agree to our Terms of Use. Zillow does not endorse any real estate professionals. We may share information about your recent and future site activity with your agent to help them understand what you're looking for in a home.
Price history
Price history is unavailable.
Public tax history
Tax history is unavailable.
Climate risks
Neighborhood: The Uplands
Nearby schools
GreatSchools rating
No schools nearby
We couldn't find any schools near this home.
- C$556,4973 bd3 ba1.9k sqft2258 194a St, Edmonton, AB T6M1P9For Sale
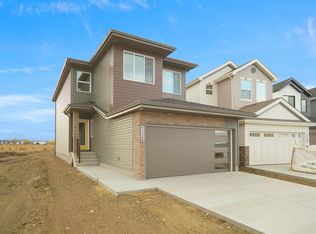
- C$556,4973 bd3 ba1.9k sqft2266 194a St, Edmonton, AB T6M1P9For Sale

- C$551,2473 bd3 ba1.9k sqft2250 194a St, Edmonton, AB T6M1P9For Sale

- C$384,0002 bd3 ba1.3k sqft5034 Rivers Edge Way NW, Edmonton, AB T6M1P9For Sale

- C$--3 bd3 ba1.7k sqft5096 Rivers Edge Way NW, Edmonton, AB T6M1P9Off Market
- C$--2 bd1 ba700 sqft5100 Rivers Edge Way NW, Edmonton, AB T6M1P9Off Market
- C$--1 bd1 ba500 sqft5102 Rivers Edge Way NW, Edmonton, AB T6M1P9Off Market
- C$--1 bd1 ba667 sqft5090 Rivers Edge Way NW #BASEMENT, Edmonton, AB T6M1P9Off Market
Similar homes
- C$566,9973 bd3 ba1.7k sqft2241 194a St, Edmonton, AB T6M 1P7For Sale
 MLS ID #E4500110, Wally Karout, Royal Lepage Arteam Realty. RAE
 - C$556,4973 bd3 ba1.9k sqft2266 194a St, Edmonton, AB T6M 1P9For SaleMLS ID #E4498803, Wally Karout, Royal Lepage Arteam Realty. RAE
- C$556,4973 bd3 ba1.9k sqft2258 194a St, Edmonton, AB T6M 1P9For SaleMLS ID #E4491620, Wally Karout, Royal Lepage Arteam Realty. RAE
- C$482,9973 bd3 ba1.4k sqft19488 21st Ave NW, Edmonton, AB T6M 0X6For Sale
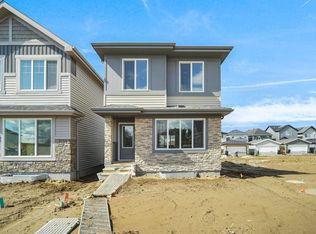 MLS ID #E4495580, Wally Karout, Royal Lepage Arteam Realty. RAE
 - C$503,9973 bd3 ba1.6k sqft19492 21st Ave NW, Edmonton, AB T6M 0X6For SaleMLS ID #E4495583, Wally Karout, Royal Lepage Arteam Realty. RAE
- C$509,2473 bd3 ba1.5k sqft2128 210th St NW, Edmonton, AB T6M 2M7For SaleMLS ID #E4500109, Wally Karout, Royal Lepage Arteam Realty. RAE
- C$605,4813 bd3 ba1.6k sqft2092 194th St NW, Edmonton, AB T6M 1P5For SaleMLS ID #E4495376, Wally Karout, Royal Lepage Arteam Realty. RAE
- C$545,9973 bd3 ba1.9k sqft20924 16th Ave NW, Edmonton, AB T6M 0Y3For SaleMLS ID #E4495150, Wally Karout, Royal Lepage Arteam Realty. RAE
- C$619,4973 bd3 ba2.1k sqft2237 194a St, Edmonton, AB T6M 3B6For SaleMLS ID #E4491619, Wally Karout, Royal Lepage Arteam Realty. RAE
- C$514,4973 bd3 ba1.6k sqft18959 28th Ave NW, Edmonton, AB T6M 0X2For SaleMLS ID #E4480833, Wally Karout, Royal Lepage Arteam Realty. RAE
- C$514,9973 bd3 ba1.5k sqft18967 28th Ave NW, Edmonton, AB T6M 0X2For SaleMLS ID #E4480834, Wally Karout, Royal Lepage Arteam Realty. RAE
- C$524,9973 bd3 ba1.5k sqft20928 16th Ave SW, Edmonton, AB T6W 0Z9For SaleMLS ID #E4495151, Wally Karout, Royal Lepage Arteam Realty. RAE
- C$619,4974 bd3 ba2.1k sqft2233 194a St, Edmonton, AB T6M 3B6For SaleMLS ID #E4479826, Wally Karout, Royal Lepage Arteam Realty. RAE
- C$577,4983 bd3 ba1.5k sqft20904 16th Ave SW, Edmonton, AB T6W 0Z9For SaleMLS ID #E4484083, Wally Karout, Royal Lepage Arteam Realty. RAE
- C$524,9973 bd3 ba1.6k sqft1537 208th St NW, Edmonton, AB T6M 2P5For SaleMLS ID #E4480831, Wally Karout, Royal Lepage Arteam Realty. RAE
- C$524,9973 bd3 ba1.6k sqft1535 208th St NW, Edmonton, AB T6M 2P5For SaleMLS ID #E4480832, Wally Karout, Royal Lepage Arteam Realty. RAE
- C$623,6983 bd3 ba1.7k sqft4643 Kinsella Lndg SW, Edmonton, AB T6W 4K1For SaleMLS ID #E4499732, Wally Karout, Royal Lepage Arteam Realty. RAE
- C$503,9973 bd3 ba1.6k sqft1820 188th St NW, Edmonton, AB T6M 2S2For SaleMLS ID #E4496462, Wally Karout, Royal Lepage Arteam Realty. RAE
- C$439,1073 bd3 ba1.3k sqft18976 28th Ave SW, Edmonton, AB T6X 1A5For SaleMLS ID #E4491688, Wally Karout, Royal Lepage Arteam Realty. RAE
- C$439,1073 bd3 ba1.3k sqft18843 29th Ave NW, Edmonton, AB T6M 3B2For SaleMLS ID #E4491926, Wally Karout, Royal Lepage Arteam Realty. RAE
