Welcome to the "Blackwood" built by the award-winning builder Pacesetter homes and is located in the heart of Keswick. The Blackwood has an open concept floorplan with plenty of living space. Three bedrooms and two-and-a-half bathrooms are laid out to maximize functionality, allowing for a large upstairs laundry room and sizeable owner’s suite with a center bonus room. The main floor showcases a large great room and dining nook leading into the kitchen which has a good deal of cabinet and counter space and also a pantry for extra storage. This home also comes with a side separate entrance perfect for future development. Close to all amenities and easy access to the Anthony Henday. *** Photos are from the same style home recently built and finishing's , colors will vary home to be complete by the end of the week ***
For sale
C$488,248
4531 Kinsella Line SW, Edmonton, AB T6W 4J9
3beds
1,667sqft
Single Family Residence
Built in 2026
-- sqft lot
$-- Zestimate®
C$293/sqft
C$-- HOA
What's special
Open concept floorplanPlenty of living spaceThree bedroomsTwo-and-a-half bathroomsLarge upstairs laundry roomCenter bonus roomLarge great room
- 17 hours
- 6
- 0
Zillow last checked:
Listing updated:
Listed by:
Wally Karout,
Royal Lepage Arteam Realty
Source: RAE,MLS®#: E4516861
Facts & features
Interior
Bedrooms & bathrooms
- Bedrooms: 3
- Bathrooms: 3
- Full bathrooms: 2
- 1/2 bathrooms: 1
Primary bedroom
- Level: Upper
Heating
- Forced Air-1, Natural Gas
Appliances
- Included: See Remarks
Features
- Flooring: Carpet, Ceramic Tile, Vinyl Plank
- Basement: Full, Unfinished
Interior area
- Total structure area: 1,667
- Total interior livable area: 1,667 sqft
Property
Parking
- Parking features: Parking Pad
Features
- Levels: 2 Storey,2
- Exterior features: Playground Nearby
Lot
- Features: Airport Nearby, Near Golf Course, Park/Reserve, Playground Nearby, Near Public Transit, Schools, Shopping Nearby, See Remarks, Golf Nearby, Public Transportation
Construction
Type & style
- Home type: SingleFamily
- Property subtype: Single Family Residence
Materials
- Foundation: Concrete Perimeter
- Roof: Asphalt
Condition
- Year built: 2026
Community & HOA
Community
- Features: See Remarks
Location
- Region: Edmonton
Financial & listing details
- Price per square foot: C$293/sqft
- Date on market: 11/18/2026
- Ownership: Private
Price history
Price history is unavailable.
Public tax history
Tax history is unavailable.
Climate risks
Neighborhood: Windermere
Nearby schools
GreatSchools rating
No schools nearby
We couldn't find any schools near this home.
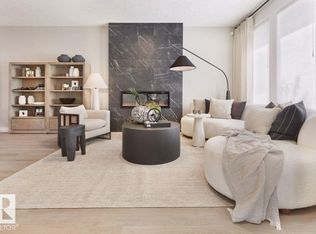


Similar homes
- C$545,9973 bd3 ba1.7k sqft4643 Kinsella Lndg SW, Edmonton, AB T6W 4K1For Sale
 MLS ID #E4499732, Wally Karout, Royal Lepage Arteam Realty. RAE
- C$499,7973 bd3 ba1.5k sqft18967 28th Ave NW, Edmonton, AB T6M 0X2For Sale
 MLS ID #E4503118, Wally Karout, Royal Lepage Arteam Realty. RAE
- C$514,4973 bd3 ba1.5k sqft12127 34th Ave SW, Edmonton, AB T6W 4Y2For Sale
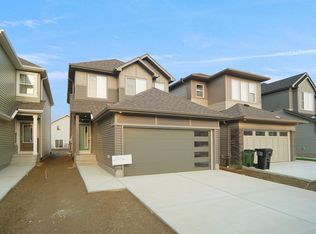 MLS ID #E4498800, Wally Karout, Royal Lepage Arteam Realty. RAE
- C$498,7483 bd3 ba1.6k sqft19486 21st Ave NW, Edmonton, AB T6M 0X6For Sale
 MLS ID #E4495578, Wally Karout, Royal Lepage Arteam Realty. RAE
