Best Location! Can you imagine your kids can walk to school from Kindergarten, all the way to High school. That's 13 years of convenience. This house is walking distance to a K-9 school as well as a high school that is under construction. Located in one of the best communities of southwest Edmonton - Keswick. A 1 bedroom legal basement suite is the best mortgage helper you can ask for, cherry on top. Approx. 2400 sqft living space. Close to shopping, Anthony Henday highway & Edmonton International airport. This house built in 2024, features 3 bedrooms, a bonus room, 2 full bath and laundry on the upper floor. Open concept on the main floor with a nice size Living room, opening to the back deck. The backyard is huge, landscaped and will have a brand new fence in the next few days. The legal basement suite is already rented for $1100 per month. Basement has a separate entrance, 2 furnaces, bedrooom, bathroom, laundry, living room and a kitchen.
For sale
C$599,900
4072 Kinsella Way SW, Edmonton, AB T6W 4J7
4beds
1,689sqft
Single Family Residence
Built in 2023
4,497 Square Feet Lot
$-- Zestimate®
C$355/sqft
C$-- HOA
What's special
Bonus room
- 4 hours
- 10
- 2
Zillow last checked:
Listing updated:
Listed by:
Paul Singh,
MaxWell Polaris
Source: RAE,MLS®#: E4512325
Facts & features
Interior
Bedrooms & bathrooms
- Bedrooms: 4
- Bathrooms: 4
- Full bathrooms: 3
- 1/2 bathrooms: 1
Primary bedroom
- Level: Upper
Family room
- Level: Basement
Heating
- Forced Air-2, Natural Gas
Appliances
- Included: Exhaust Fan, Microwave Hood Fan, Second Dryer, Second Refrigerator, Second Stove, Second Washer, Second Dishwasher, Gas Water Heater
Features
- Ceiling 9 ft., No Animal Home, No Smoking Home
- Flooring: Carpet, Vinyl Plank
- Windows: Window Coverings, Vinyl Windows
- Basement: Full, Finished
- Fireplace features: Electric
Interior area
- Total structure area: 1,689
- Total interior livable area: 1,689 sqft
Video & virtual tour
Property
Parking
- Total spaces: 4
- Parking features: Double Garage Attached, Garage Opener
- Attached garage spaces: 2
Features
- Levels: 2 Storey,3
- Exterior features: Landscaped, Playground Nearby, Private Setting
Lot
- Size: 4,497 Square Feet
- Features: Airport Nearby, Near Golf Course, Landscaped, Playground Nearby, Private, Near Public Transit, Schools, Shopping Nearby, Golf Nearby, Public Transportation
Construction
Type & style
- Home type: SingleFamily
- Property subtype: Single Family Residence
Materials
- Foundation: Concrete Perimeter
- Roof: Asphalt
Condition
- Year built: 2023
Community & HOA
Community
- Features: Ceiling 9 ft., Hot Water Natural Gas, No Animal Home, No Smoking Home
- Security: Carbon Monoxide Detectors, Smoke Detector(s), Detectors Smoke
Location
- Region: Edmonton
Financial & listing details
- Price per square foot: C$355/sqft
- Date on market: 10/8/2026
- Ownership: Private
Price history
Price history is unavailable.
Public tax history
Tax history is unavailable.
Climate risks
Neighborhood: Windermere
Nearby schools
GreatSchools rating
No schools nearby
We couldn't find any schools near this home.


Similar homes
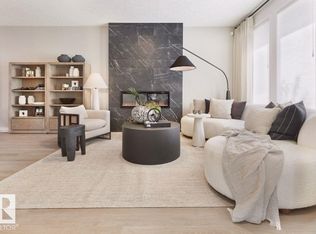
- C$509,9004 bd4 ba1.4k sqft2035 160th St SW, Edmonton, AB T6W 4E7For Sale
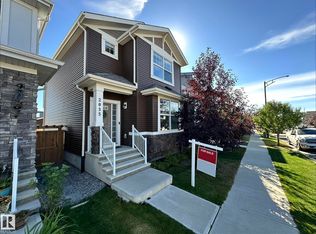 MLS ID #E4511931, Rainy Noyes, Royal Lepage Arteam Realty. RAE
 - C$569,9003 bd3 ba2.1k sqft1523 169th St SW, Edmonton, AB T6W 1H2For Sale
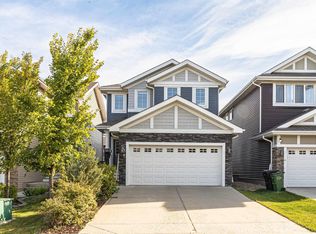 MLS ID #E4510943, Henry Han, Century 21 Masters. RAE
 - C$625,0005 bd4 ba1.8k sqft1419 169th St SW, Edmonton, AB T6W 3P7For Sale
 MLS ID #E4509517, Lesa M Patermann, MaxWell Challenge Realty. RAE
 - C$599,9004 bd3 ba1.9k sqft1910 159th St SW, Edmonton, AB T6W 4X7For Sale
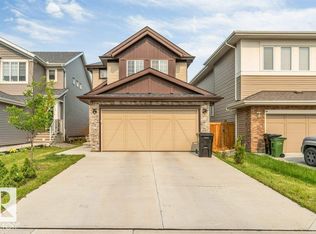 MLS ID #E4505223, Yad Dhillon, LPT Realty. RAE
