Welcome to this beautifully designed 3-bedroom, 2.5-bath home offering an exceptional blend of space, comfort, and functionality. The main floor features a spacious living room with a fireplace, a well-appointed kitchen with a pantry, a dining area, a versatile den, a 2-piece bath, and convenient access to the attached double garage. Upstairs, the thoughtfully designed layout offers a generous primary suite with a walk-in closet and 4-piece ensuite, two additional bedrooms, a spacious bonus room, a 4-piece bath, and upper-floor laundry. With approximately 2,191 sq. ft. of total above-grade exterior area, this home offers an ideal layout for modern family living.
For sale
C$569,900
1523 169th St SW, Edmonton, AB T6W 1H2
3beds
2,189sqft
Single Family Residence
Built in 2018
3,577 Square Feet Lot
$-- Zestimate®
C$260/sqft
C$-- HOA
What's special
Dining areaVersatile denAttached double garageTwo additional bedroomsSpacious bonus roomUpper-floor laundry
- 3 days
- 17
- 0
Zillow last checked:
Listing updated:
Listed by:
Henry Han,
Century 21 Masters
Source: RAE,MLS®#: E4510943
Facts & features
Interior
Bedrooms & bathrooms
- Bedrooms: 3
- Bathrooms: 3
- Full bathrooms: 2
- 1/2 bathrooms: 1
Primary bedroom
- Level: Upper
Heating
- Forced Air-1, Natural Gas
Appliances
- Included: Dishwasher-Built-In, Dryer, Exhaust Fan, Refrigerator, Electric Stove, Washer
Features
- No Smoking Home
- Flooring: Carpet, Ceramic Tile, Laminate Flooring
- Windows: Window Coverings
- Basement: Full, Unfinished
Interior area
- Total structure area: 2,189
- Total interior livable area: 2,189 sqft
Video & virtual tour
Property
Parking
- Total spaces: 2
- Parking features: Double Garage Attached
- Attached garage spaces: 2
Features
- Levels: 2 Storey,2
- Exterior features: Landscaped, Playground Nearby
- Fencing: Fenced
Lot
- Size: 3,577 Square Feet
- Features: Landscaped, Playground Nearby, Near Public Transit, Schools, Shopping Nearby, Public Transportation
Construction
Type & style
- Home type: SingleFamily
- Property subtype: Single Family Residence
Materials
- Foundation: Concrete Perimeter
- Roof: Asphalt
Condition
- Year built: 2018
Community & HOA
Community
- Features: No Smoking Home
- Security: Smoke Detector(s), Detectors Smoke
Location
- Region: Edmonton
Financial & listing details
- Price per square foot: C$260/sqft
- Date on market: 9/30/2026
- Ownership: Private
Price history
Price history is unavailable.
Public tax history
Tax history is unavailable.
Climate risks
Neighborhood: Windermere
Nearby schools
GreatSchools rating
No schools nearby
We couldn't find any schools near this home.


Similar homes
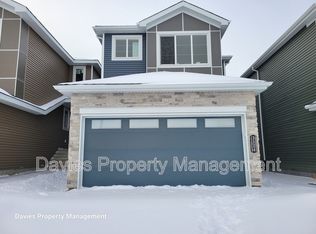
- C$568,8003 bd3 ba1.9k sqft2605 Anderson Cres SW, Edmonton, AB T6W 0K9For Sale
 MLS ID #E4511199, Henry Han, Century 21 Masters. RAE
 - C$548,0003 bd3 ba1.9k sqft1523 168th St SW, Edmonton, AB T6W 3R6For Sale
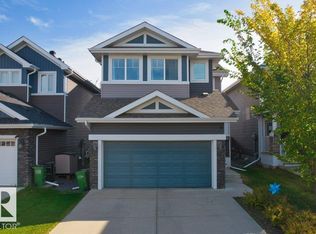 MLS ID #E4510138, Jia Lu, Homes & Gardens Real Estate Limited. RAE
 - C$575,0003 bd3 ba1.6k sqft2461 Kelly Cir SW, Edmonton, AB T6W 4G2For Sale
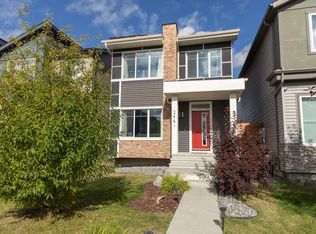 MLS ID #E4510339, Moe Yassine, Jayman Realty (Edm.) Inc. RAE
 - C$598,8884 bd4 ba1.8k sqft728 173rd St SW, Edmonton, AB T6W 0M4For Sale
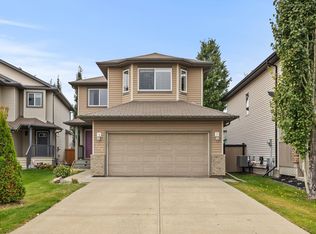 MLS ID #E4510737, DeeAnn L Hotte, KIC Realty. RAE
