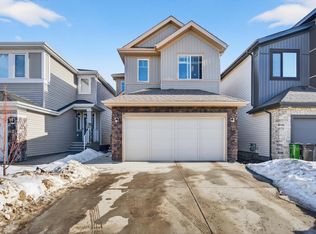
Welcome to New Castle 1 model built by professional Blackstone Homes.This beautiful 2522 SQFT two-storey home is located in the upscale Glenridding neighbourhood of Windermere.Main floor bedroom and full bath.Huge mud room with built-ins,plus convenient main-floor laundry.Chef's dream white maple kitchen with SS built in appliances,huge island, gas cook top.Great room with 18 feet high ceiling with gas fireplace with floor-to-ceiling stone wall.Second floor features a massive primary owner’s suite equipped with double sinks, Jacuzzi tub, tile surround shower and walk-in closet, two spacious secondary bedrooms and a bonus room.Other features: Central A/C, 9 ft main & basement ceilings, unfinished basement with three huge windows with fantastic future renovation potential, upgraded flooring, upgraded lighting with lots of pot lights, MDF shelving, quartz countertops, glass railings, gas line deck, south backyard,heated garage.Well maintained,smoke free,pet-free,close to school,park,shopping&Anthony Henday.
For sale
C$724,999
16327 17th Ave SW, Edmonton, AB T6W 3P6
4beds
2,522sqft
Single Family Residence
Built in 2017
4,147 Square Feet Lot
$-- Zestimate®
C$287/sqft
C$-- HOA
What's special
Convenient main-floor laundrySs built in appliancesHuge islandGas cook topDouble sinksJacuzzi tubTile surround shower
- 23 hours |
- 6 |
- 0 |
Zillow last checked:
Listing updated:
Listed by:
Yang Liu,
Homes & Gardens Real Estate Limited
Source: RAE,MLS®#: E4504822
Facts & features
Interior
Bedrooms & bathrooms
- Bedrooms: 4
- Bathrooms: 3
- Full bathrooms: 3
Primary bedroom
- Level: Upper
Family room
- Level: Upper
- Area: 2236.5
- Dimensions: 52.5 x 42.6
Heating
- Forced Air-1, Natural Gas
Cooling
- Air Conditioner, Air Conditioning-Central
Appliances
- Included: Dishwasher-Built-In, Dryer, Exhaust Fan, Oven-Built-In, Microwave, Refrigerator, Gas Cooktop, Washer
Features
- Ceiling 9 ft., Closet Organizers, No Animal Home, No Smoking Home
- Flooring: Carpet, Ceramic Tile, Engineered Wood
- Windows: Vinyl Windows
- Basement: Full, Unfinished
- Fireplace features: Gas
Interior area
- Total structure area: 2,522
- Total interior livable area: 2,522 sqft
Video & virtual tour
Property
Parking
- Total spaces: 4
- Parking features: Double Garage Attached, Garage Control, Garage Opener
- Attached garage spaces: 2
Features
- Levels: 2 Storey,2
- Patio & porch: Deck
- Exterior features: Playground Nearby
- Fencing: Fenced
Lot
- Size: 4,147 Square Feet
- Features: Near Golf Course, Playground Nearby, Near Public Transit, Schools, Golf Nearby, Public Transportation
Construction
Type & style
- Home type: SingleFamily
- Property subtype: Single Family Residence
Materials
- Foundation: Concrete Perimeter
- Roof: Asphalt
Condition
- Year built: 2017
Community & HOA
Community
- Features: Ceiling 9 ft., Closet Organizers, Deck, No Animal Home, No Smoking Home
- Security: Carbon Monoxide Detectors, Smoke Detector(s), Detectors Smoke
HOA
- Services included: See Remarks
Location
- Region: Edmonton
Financial & listing details
- Price per square foot: C$287/sqft
- Date on market: 8/21/2026
- Ownership: Private
Price history
Price history is unavailable.
Public tax history
Tax history is unavailable.
Climate risks
Neighborhood: Windermere
Nearby schools
GreatSchools rating
No schools nearby
We couldn't find any schools near this home.
- C$--1 bd1 ba-- sqft16343 18th Ave SW, Edmonton, AB T6W3P6Off Market
- C$--5 bd4 ba2.8k sqft16303 18th Ave SW, Edmonton, AB T6W3P6Off Market

- C$709,9903 bd3 ba2.3k sqft16304 19th Ave SW, Edmonton, AB T6W5J8For Sale

- C$--3 bd3 ba1.8k sqft1606 164a St SW, Edmonton, AB T6W2T3Off Market
- C$549,9004 bd4 ba1.4k sqft1915 164th St SW, Edmonton, AB T6W5J8For Sale
- C$--3 bd3 ba-- sqft16230 19th Ave SW, Edmonton, AB T6W5C6Off Market
- C$--1 bd1 ba-- sqft16230 19th Ave SW #BASEMENT, Edmonton, AB T6W5C6Off Market
- C$504,9004 bd4 ba1.5k sqft16231 19th Ave SW #70, Edmonton, AB T6W5C6For Sale
Similar homes
- C$749,9005 bd4 ba2.2k sqft16128 31st Ave SW, Edmonton, AB T6W 4N9For Sale
 MLS ID #E4505057, Amit K Chhabra, Royal LePage Noralta Real Estate. RAE
 - C$749,9005 bd4 ba2.6k sqft1603 158th St SW, Edmonton, AB T6W 3E6For Sale
 MLS ID #E4495061, Brendan Spackman, Realty Focus. RAE
 - C$598,0004 bd4 ba1.9k sqft2317 158a St SW, Edmonton, AB T6W 4L1For Sale
 MLS ID #E4504875, Godwin Osaghae, D Gees Realty Inc. RAE
 - C$629,8885 bd4 ba2.4k sqft15832 11th Ave SW, Edmonton, AB T6W 2H3For Sale
 MLS ID #E4504196, Stephen H Lau, RE/MAX Real Estate. RAE
 - C$669,9004 bd4 ba2.2k sqft1235 164th St SW, Edmonton, AB T6W 3K4For SaleCentury 21 Canada
- C$724,9004 bd4 ba2.3k sqft2825 Anderson Pl SW, Edmonton, AB T6W 0V7For SaleMLS ID #E4502289, Kimberly A Graham, REMAX River City. RAE
- C$739,9004 bd3 ba2.6k sqft1019 175th St SW, Edmonton, AB T6W 1Z7For SaleMLS ID #E4498427, Gurinder Grewal, MaxWell Polaris. RAE
- C$620,0004 bd3 ba2.3k sqft1323 158th St SW, Edmonton, AB T6W 2N5For SaleMLS ID #E4503950, Connor A Honey, RE/MAX Excellence. RAE
- C$715,0003 bd3 ba2k sqft1924 164th St SW, Edmonton, AB T6W 5J9For SaleMLS ID #E4501116, Allesha Davies, MaxWell Polaris. RAE
- C$709,9903 bd3 ba2.3k sqft16304 19th Ave SW, Edmonton, AB T6W 5J8For SaleMLS ID #E4500591, Vinay Arora, Century 21 Bravo Realty. RAE
- C$799,9004 bd4 ba2.4k sqft923 174th St SW, Edmonton, AB T6W 3V3For SaleMLS ID #E4503740, Jogy Mathew, MaxWell Devonshire Realty. RAE
- C$688,8884 bd4 ba2.2k sqft4436 Kinsella Grn SW, Edmonton, AB T6W 4K1For SaleMLS ID #E4501216, Justin E Lafavor, MaxWell Challenge Realty. RAE
- C$749,9005 bd3 ba2.5k sqft967 175th St SW, Edmonton, AB T6W 1Z8For SaleMLS ID #E4500486, Terri L Drynan, RE/MAX Real Estate. RAE
- C$758,8004 bd4 ba2.7k sqft17347 11th Ave SW, Edmonton, AB T6W 1Z6For SaleMLS ID #E4492214, Mani Bagga, Royal Lepage Magna. RAE
- C$744,9006 bd4 ba2.3k sqft7343 Armour Cres SW, Edmonton, AB T6W 2S2For SaleMLS ID #E4487430, Cindy M Cook, RE/MAX Elite. RAE
- C$665,0003 bd3 ba2.7k sqft1047 Armitage Cres SW, Edmonton, AB T6W 0K3For SaleMLS ID #E4503805, Victoria Rempel, RE/MAX Elite. RAE
- C$515,0003 bd3 ba1.8k sqft15852 10th Ave SW, Edmonton, AB T6W 2H2For SaleMLS ID #E4504589, Elizabeth W Schellenberg, RE/MAX Real Estate. RAE
- C$549,9004 bd4 ba1.8k sqft2104 160th St SW, Edmonton, AB T6W 4E5For SaleMLS ID #E4504517, Shannon M Sharma, MaxWell Polaris. RAE
- C$665,0006 bd4 ba2k sqft15868 10th Ave SW, Edmonton, AB T6W 2H2For SaleMLS ID #E4502348, Jane Vu, Real Broker. RAE
- C$650,0005 bd4 ba2k sqft7341 Armour Cres SW, Edmonton, AB T6W 2S2For SaleMLS ID #E4502227, Pinder Dhindsa, Century 21 Leading. RAE
