*** WHY Wait to Build When You Can Move Right In? *** Dear Buyer, you've been searching for a newer family home, but don't want the wait, expense, or hassle that comes with building. Problem solved. This turn-key Jayman two-storey in Keswick is fully finished and ready for quick possession—move in before school starts! You'll love the modern main floor layout: an open floor plan anchored by a massive kitchen island that's perfect for everything from homework to happy hour, plus a den for working from home. Upstairs offers 3 bedrooms including a spacious primary retreat, while the finished basement adds a 4th bedroom & full bath. Heated double attached garage. PAID-IN-FULL solar system helps keep power bills down. BEST PART? You're backing onto a school & greenspace—not another row of houses—so your view is a whole lot better than staring into someone else's kitchen window. Quick access to 41st ave, Henday, shopping on Ellerslie & Currents of Windermere, and ETS stops just up the road. Welcome Home!
For sale
C$698,888
4436 Kinsella Grn SW, Edmonton, AB T6W 4K1
4beds
2,295sqft
Single Family Residence
Built in 2020
3,735 Square Feet Lot
$-- Zestimate®
C$304/sqft
C$-- HOA
What's special
Modern main floor layoutOpen floor planMassive kitchen islandSpacious primary retreatHeated double attached garagePaid-in-full solar system
- 1 day |
- 13 |
- 0 |
Zillow last checked:
Listing updated:
Listed by:
Justin E Lafavor,
MaxWell Challenge Realty
Source: RAE,MLS®#: E4501216
Facts & features
Interior
Bedrooms & bathrooms
- Bedrooms: 4
- Bathrooms: 4
- Full bathrooms: 3
- 1/2 bathrooms: 1
Primary bedroom
- Level: Upper
Family room
- Level: Basement
Heating
- Forced Air-1, Natural Gas
Appliances
- Included: Dishwasher-Built-In, Dryer, Exhaust Fan, Microwave, Refrigerator, Gas Stove, Washer
Features
- Ceiling 9 ft., No Animal Home, No Smoking Home
- Flooring: Carpet, Ceramic Tile, Engineered Wood
- Windows: Window Coverings
- Basement: Full, Finished
Interior area
- Total structure area: 2,295
- Total interior livable area: 2,295 sqft
Property
Parking
- Total spaces: 2
- Parking features: Double Garage Attached, Front Drive Access, Garage Opener
- Attached garage spaces: 2
- Has uncovered spaces: Yes
Features
- Levels: 2 Storey,3
- Patio & porch: Deck
- Exterior features: Backs Onto Park/Trees, Landscaped, Playground Nearby
- Fencing: Fenced
Lot
- Size: 3,735 Square Feet
- Features: Backs Onto Park/Trees, Near Golf Course, Landscaped, Park/Reserve, Playground Nearby, Near Public Transit, Schools, Shopping Nearby, Golf Nearby, Public Transportation
Construction
Type & style
- Home type: SingleFamily
- Property subtype: Single Family Residence
Materials
- Foundation: Concrete Perimeter
- Roof: Asphalt
Condition
- Year built: 2020
Community & HOA
Community
- Features: Ceiling 9 ft., Deck, No Animal Home, No Smoking Home
Location
- Region: Edmonton
Financial & listing details
- Price per square foot: C$304/sqft
- Date on market: 7/29/2026
- Ownership: Private
Justin E Lafavor
Justin E Lafavor
By pressing Contact Agent, you agree that the real estate professional identified above may call/text you about your search, which may involve use of automated means and pre-recorded/artificial voices. You don't need to consent as a condition of buying any property, goods, or services. Message/data rates may apply. You also agree to our Terms of Use. Zillow does not endorse any real estate professionals. We may share information about your recent and future site activity with your agent to help them understand what you're looking for in a home.
Price history
Price history is unavailable.
Public tax history
Tax history is unavailable.
Climate risks
Neighborhood: Windermere
Nearby schools
GreatSchools rating
No schools nearby
We couldn't find any schools near this home.
- C$--3 bd3 ba1.6k sqft4441 Kinsella Grn SW, Edmonton, AB T6W4K1Off Market

- C$--2 bd1 ba800 sqft4837 Kinney Rd SW #BASEMENT, Edmonton, AB T6W5G2Off Market
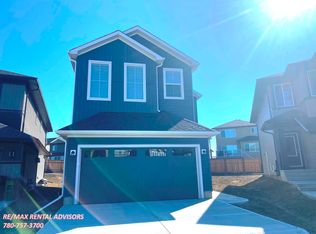
- C$--3 bd3 ba1.6k sqft4606 Kinsella Lndg SW, Edmonton, AB T6W4K1Off Market

- C$625,0004 bd3 ba1.9k sqft4851 Kinney Rd SW, Edmonton, AB T6W5G3For Sale
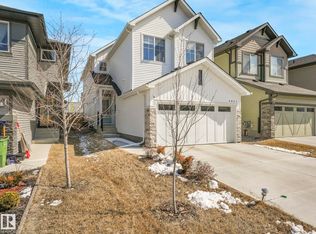
- C$623,6983 bd3 ba1.7k sqft4643 Kinsella Lndg SW, Edmonton, AB T6W4K1For Sale
- C$650,0005 bd4 ba1.9k sqft4853 Kinney Rd SW, Edmonton, AB T6W5G3For Sale
- C$--1 bd1 ba800 sqft4812 Kinney Rd SW, Edmonton, AB T6W5G2Off Market
- C$--4 bd3 ba2k sqft4812 Kinney Rd SW #1425363, Edmonton, AB T6W5G2Off Market
Similar homes
- C$649,9006 bd4 ba1.9k sqft5741 Kootook Way SW, Edmonton, AB T6W 4V9For Sale
 MLS ID #E4501271, Duane Ritter, RE/MAX Real Estate. RAE
 - C$715,0003 bd3 ba2k sqft1924 164th St SW, Edmonton, AB T6W 5J9For Sale
 MLS ID #E4501116, Allesha Davies, MaxWell Polaris. RAE
 - C$659,0003 bd3 ba2.7k sqft3217 Kulay Way SW, Edmonton, AB T6W 4Y3For Sale
 MLS ID #E4500444, Mark Barnes, RE/MAX Elite. RAE
 - C$739,9004 bd3 ba2.6k sqft1019 175th St SW, Edmonton, AB T6W 1Z7For Sale
 MLS ID #E4498427, Gurinder Grewal, MaxWell Polaris. RAE
 - C$689,0005 bd4 ba2.3k sqft4872 Kinney Rd SW, Edmonton, AB T6W 5G3For SaleMLS ID #E4496430, Nooran Ostadeian, RE/MAX Elite. RAE
- C$579,8884 bd4 ba1.8k sqft3313 Kulay Way SW, Edmonton, AB T6W 5E7For SaleMLS ID #E4501232, Jesse D Maclean, Century 21 Masters. RAE
- C$795,0005 bd3 ba2.5k sqft967 175th St SW, Edmonton, AB T6W 1Z8For SaleMLS ID #E4500486, Terri L Drynan, RE/MAX Real Estate. RAE
- C$645,0004 bd4 ba2k sqft2146 Koshal Way SW, Edmonton, AB T6W 3R9For SaleMLS ID #E4495717, Catherine Manigo, MaxWell Challenge Realty. RAE
- C$650,0005 bd4 ba1.9k sqft4853 Kinney Rd SW, Edmonton, AB T6W 5G3For SaleMLS ID #E4487680, Jenny A Narine, RE/MAX Elite. RAE
- C$623,6983 bd3 ba1.7k sqft4643 Kinsella Lndg SW, Edmonton, AB T6W 4K1For SaleMLS ID #E4499732, Wally Karout, Royal Lepage Arteam Realty. RAE
- C$798,8004 bd4 ba2.3k sqft6615 Knox Pl SW, Edmonton, AB T6W 4A1For SaleMLS ID #E4499266, Alan H Gee, RE/MAX Excellence. RAE
- C$724,8004 bd4 ba2.4k sqft922 173a St SW, Edmonton, AB T6W 3V3For SaleMLS ID #E4493146, Peter D Schalin, RE/MAX Elite. RAE
- C$719,0005 bd4 ba2.1k sqft1007 173rd St SW, Edmonton, AB T6W 1Z5For SaleMLS ID #E4497823, Fan Yang, Mozaic Realty Group. RAE
- C$734,9903 bd3 ba2.3k sqft16304 19th Ave SW, Edmonton, AB T6W 5J8For SaleMLS ID #E4500591, Vinay Arora, Century 21 Bravo Realty. RAE
- C$639,8003 bd3 ba2.3k sqft4930 Kinney Rd SW, Edmonton, AB T6W 5G3For SaleMLS ID #E4500048, Andy Maan, Royal Lepage Magna. RAE
- C$758,8004 bd4 ba2.7k sqft17347 11th Ave SW, Edmonton, AB T6W 1Z6For SaleMLS ID #E4492214, Mani Bagga, Royal Lepage Magna. RAE
- C$582,9004 bd4 ba1.7k sqft5546 Kootook Rd SW, Edmonton, AB T6W 4K5For SaleMLS ID #E4498981, Patrick D Fields, Real Broker. RAE
- C$625,0004 bd3 ba1.9k sqft4851 Kinney Rd SW, Edmonton, AB T6W 5G3For SaleMLS ID #E4484349, Xiaowen Fang, MaxWell Polaris. RAE
- C$769,7005 bd3 ba2.4k sqft5261 Kimball Cres SW, Edmonton, AB T6W 4Z3For SaleMLS ID #E4487977, Manveer S Maan, Century 21 All Stars Realty Ltd. RAE
- C$549,9004 bd4 ba2k sqft3290 Kulay Way SW, Edmonton, AB T6W 5B5For SaleMLS ID #E4500792, Ryan R Lauber, RE/MAX Elite. RAE
