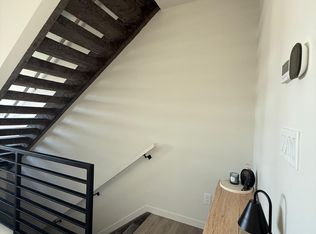
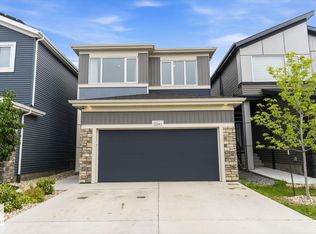
Best Value in Keswick! This substantially upgraded and fully finished home has it all! Stunning main floor with floor to ceiling glass wall, over-sized windows, open riser staircase and 9 foot ceilings. Gourmet kitchen with stainless steel appliances, quartz countertops, two-tone cabinets, gorgeous backsplash, large island with overhang & large dining nook open to your living area. A spacious rear entry (boot room) and half bath complete this floor. Upstairs you'll find the laundry room, main bath and a bonus room that perfectly separates the primary bedroom from the 2 others. Spacious primary bedroom boasts a large walk-in closet, and spa-like 5 piece ensuite bath with freestanding tub, walk in shower and double sink vanity. Fully Finished basement offers a 4th bedroom, full bath, rec room and plenty of storage. Out back, enjoy BBQ’s on your maintenance free deck & fully fenced yard. Quick access to Ellerslie Rd, Terwillegar Dr & Anthony Henday. Close proximity schools, shops & restaurants.
For sale
C$579,888
3313 Kulay Way SW, Edmonton, AB T6W 5E7
4beds
1,894sqft
Single Family Residence
Built in 2023
-- sqft lot
$-- Zestimate®
C$306/sqft
C$-- HOA
What's special
- 27 days |
- 72 |
- 5 |
Zillow last checked:
Listing updated:
Listed by:
Jesse D Maclean,
Century 21 Masters
Source: RAE,MLS®#: E4501232
Facts & features
Interior
Bedrooms & bathrooms
- Bedrooms: 4
- Bathrooms: 4
- Full bathrooms: 3
- 1/2 bathrooms: 1
Primary bedroom
- Level: Upper
Family room
- Level: Basement
Heating
- Forced Air-1, Natural Gas
Cooling
- Air Conditioner, Air Conditioning-Central
Appliances
- Included: Dishwasher-Built-In, Dryer, Exhaust Fan, Microwave Hood Fan, Refrigerator, Electric Stove, Washer
Features
- Ceiling 9 ft.
- Flooring: Carpet, Ceramic Tile, Vinyl Plank
- Basement: Full, Finished
Interior area
- Total structure area: 1,894
- Total interior livable area: 1,894 sqft
Property
Parking
- Total spaces: 2
- Parking features: Double Garage Attached, Garage Control, Garage Opener
- Attached garage spaces: 2
Features
- Levels: 2 Storey,3
Lot
- Features: Airport Nearby, Near Golf Course, Near Public Transit, Schools, Shopping Nearby, Golf Nearby, Public Transportation
Construction
Type & style
- Home type: SingleFamily
- Property subtype: Single Family Residence
Materials
- Foundation: Concrete Perimeter
- Roof: Asphalt
Condition
- Year built: 2023
Community & HOA
Community
- Features: Ceiling 9 ft.
Location
- Region: Edmonton
Financial & listing details
- Price per square foot: C$306/sqft
- Date on market: 7/29/2026
- Ownership: Private
Price history
Price history is unavailable.
Public tax history
Tax history is unavailable.
Climate risks
Neighborhood: Windermere
Nearby schools
GreatSchools rating
No schools nearby
We couldn't find any schools near this home.
- C$--3 bd3 ba1.9k sqft3296 Kulay Way SW, Edmonton, AB T6W5B5Off Market
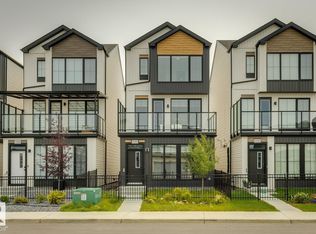
- C$549,9004 bd4 ba2k sqft3290 Kulay Way SW, Edmonton, AB T6W5B5For Sale
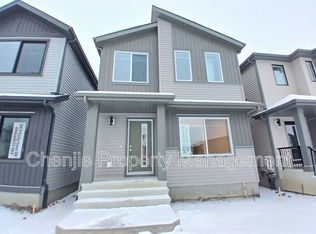
- C$528,0003 bd3 ba1.5k sqft3275 Kulay Way SW, Edmonton, AB T6W5B5For Sale

- C$--3 bd3 ba1.4k sqft3477 Kulay Grn SW, Edmonton, AB T6W5J7Off Market
- C$--2 bd1 ba650 sqft3475 Kulay Grn SW, Edmonton, AB T6W5J7Off Market
- C$--3 bd3 ba1.7k sqft3473 Kulay Grn SW, Edmonton, AB T6W5J7Off Market
- C$--1 bd1 ba650 sqft3473 Kulay Grn SW #BASEMENT, Edmonton, AB T6W5J7Off Market
- C$--3 bd3 ba2.4k sqft3443 Kulay Grn SW, Edmonton, AB T6W5J7Off Market
Similar homes
- C$569,0004 bd4 ba1.8k sqft3234 Chernowski Way SW, Edmonton, AB T6W 4G4For Sale
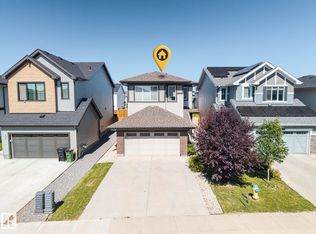 MLS ID #E4504882, Aaron P Dulmage, Exp Realty. RAE
 - C$639,9003 bd3 ba2.6k sqft3217 Kulay Way SW, Edmonton, AB T6W 4Y3For Sale
 MLS ID #E4500444, Mark Barnes, RE/MAX Elite. RAE
 - C$579,9004 bd4 ba1.7k sqft2644 192nd St NW, Edmonton, AB T6M 1L1For Sale
 MLS ID #E4498705, Moe Ahmad, Sable Realty. RAE
 - C$695,0003 bd3 ba2.4k sqft3241 Kulay Way SW, Edmonton, AB T6W 5B5For Sale
 MLS ID #E4503385, Michelle A Plach, HonestDoor Inc. RAE
 - C$740,5005 bd4 ba2k sqft5319 Kimball Pl SW, Edmonton, AB T6W 5E6For SaleMLS ID #E4502752, Soudabeh Mobin, RE/MAX Excellence. RAE
- C$639,8003 bd3 ba2.3k sqft4930 Kinney Rd SW, Edmonton, AB T6W 5G3For SaleMLS ID #E4500048, Andy Maan, Royal Lepage Magna. RAE
- C$739,8006 bd4 ba2.1k sqft5320 Kimball Pl SW, Edmonton, AB T6W 5E6For SaleMLS ID #E4503313, Fan Yang, Mozaic Realty Group. RAE
- C$589,9006 bd4 ba1.8k sqft20007 15th Ave NW, Edmonton, AB T6M 1L6For SaleMLS ID #E4496858, Mack Karwacki, Black Sheep Realty. RAE
- C$568,0006 bd4 ba1.7k sqft2628 200th St NW, Edmonton, AB T6M 1K3For SaleMLS ID #E4499835, Muhammad Waseem, MaxWell Polaris. RAE
- C$539,9003 bd3 ba1.9k sqft2639 200th St NW, Edmonton, AB T6M 1K3For SaleMLS ID #E4501699, Madeline M Sarafinchan, Jayman Realty (Edm.) Inc. RAE
- C$579,9996 bd4 ba1.8k sqft1719 26a St NW, Edmonton, AB T6T 2H9For SaleMLS ID #E4504962, Sanam Aujla, smartPRO Realty. RAE
- C$570,0003 bd3 ba1.7k sqftLangdale Village, Edmonton, AB T6W 3V4For SaleMLS ID #E4500580, Hitesh Goyal, RE/MAX Excellence. RAE
- C$769,7005 bd3 ba2.4k sqft5261 Kimball Cres SW, Edmonton, AB T6W 4Z3For SaleMLS ID #E4487977, Manveer S Maan, Century 21 All Stars Realty Ltd. RAE
- C$575,0003 bd3 ba2k sqft1091 Eaton Rd NW, Edmonton, AB T6M 0Z3For SaleMLS ID #E4496602, Preet Sidhu, Exp Realty. RAE
- C$539,9005 bd4 ba1.7k sqft1263 Watt Dr SW, Edmonton, AB T6X 2H2For SaleMLS ID #E4505547, Jay S Sandhu, HouseSigma Inc. RAE
- C$535,0003 bd3 ba1.8k sqft2508 193rd St NW, Edmonton, AB T6M 1L3For SaleMLS ID #E4498403, Tim Taneja, smartPRO Realty. RAE
- C$474,0003 bd3 ba1.7k sqft3877 Chrustawka Pl SW, Edmonton, AB T6W 5B2For SaleMLS ID #E4505456, Chirag Pahuja, smartPRO Realty. RAE
- C$530,0004 bd4 ba1.7k sqft7258 Chivers Pl SW, Edmonton, AB T6W 4L4For SaleMLS ID #E4502781, Mary Bark, REMAX River City. RAE
- C$709,9903 bd3 ba2.3k sqft16304 19th Ave SW, Edmonton, AB T6W 5J8For SaleMLS ID #E4500591, Vinay Arora, Century 21 Bravo Realty. RAE
- C$615,9005 bd4 ba2.2k sqft1548 36th Ave NW, Edmonton, AB T6T 0M5For SaleMLS ID #E4504779, Nitashnum Mallam, Coldwell Banker Mountain Central. RAE
