Lovely family home built by Cantiro Home in the highly sought after neighborhood of One at Keswick. Excellent open plan with floor to ceiling window walls in the back of the main floor. Contemporary design & neutral colors throughout. Main floor boasts a spacious and inviting foyer that leads to a large walk-in closet next to the powder room. Cozy living room with a beautiful fireplace. Bright & Airy dining area with large patio door on to the private fenced yard. Nice kitchen with ample cabinets & pantry. The whole main floor area is sun-drenched with the generous use of the windows. Upstairs features a cozy bonus room, master bedroom has a huge window, luxurious en-suite & walk-in closet. Two more spacious bedrooms with 2 windows each & the main bath & a good sized laundry room across. Close to all amenities such as shopping, schools, parks, pond & trails.. Air conditioning for the hot summer days. Water softener included. Landscaped and fenced. Better than new! Why wait?
For sale
C$528,000
3275 Kulay Way SW, Edmonton, AB T6W 5B5
3beds
1,596sqft
Single Family Residence
Built in 2022
2,899 Square Feet Lot
$-- Zestimate®
C$331/sqft
C$-- HOA
What's special
Open planSpacious and inviting foyerPrivate fenced yardMain bathGood sized laundry room
- 102 days |
- 12 |
- 0 |
Zillow last checked:
Listing updated:
Listed by:
Francis Fan,
MaxWell Polaris
Source: RAE,MLS®#: E4488201
Facts & features
Interior
Bedrooms & bathrooms
- Bedrooms: 3
- Bathrooms: 3
- Full bathrooms: 2
- 1/2 bathrooms: 1
Primary bedroom
- Level: Upper
Heating
- Forced Air-1, Natural Gas
Cooling
- Air Conditioning-Central
Appliances
- Included: Dishwasher-Built-In, Dryer, Exhaust Fan, Microwave, Refrigerator, Electric Stove, Washer, Water Softener
Features
- Ceiling 9 ft., No Animal Home, No Smoking Home
- Flooring: Carpet, Vinyl Plank
- Windows: Window Coverings
- Basement: Full, Unfinished
- Fireplace features: Electric
Interior area
- Total structure area: 1,596
- Total interior livable area: 1,596 sqft
Video & virtual tour
Property
Parking
- Total spaces: 2
- Parking features: Double Garage Attached, Garage Control, Garage Opener
- Attached garage spaces: 2
Features
- Levels: 2 Storey,2
- Exterior features: Landscaped, Playground Nearby
- Fencing: Fenced
Lot
- Size: 2,899 Square Feet
- Features: Landscaped, Playground Nearby, Shopping Nearby
Construction
Type & style
- Home type: SingleFamily
- Property subtype: Single Family Residence
Materials
- Foundation: Concrete Perimeter
- Roof: Asphalt
Condition
- Year built: 2022
Community & HOA
Community
- Features: Ceiling 9 ft., No Animal Home, No Smoking Home
Location
- Region: Edmonton
Financial & listing details
- Price per square foot: C$331/sqft
- Date on market: 5/16/2026
- Ownership: Private
Price history
Price history is unavailable.
Public tax history
Tax history is unavailable.
Climate risks
Neighborhood: Windermere
Nearby schools
GreatSchools rating
No schools nearby
We couldn't find any schools near this home.
- C$549,9004 bd4 ba2k sqft3290 Kulay Way SW, Edmonton, AB T6W5B5For Sale
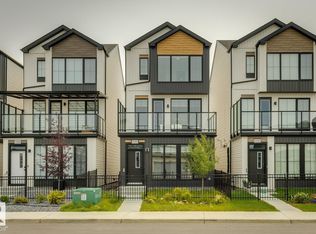
- C$--3 bd3 ba1.9k sqft3296 Kulay Way SW, Edmonton, AB T6W5B5Off Market
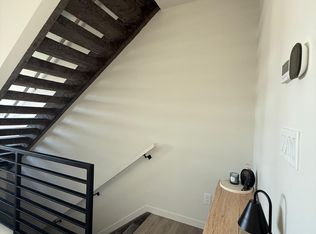
- C$--3 bd3 ba1.4k sqft3477 Kulay Grn SW, Edmonton, AB T6W5J7Off Market
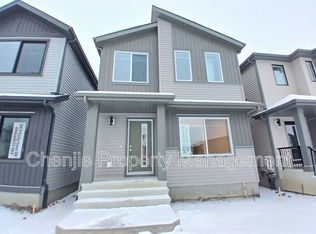
- C$--2 bd1 ba650 sqft3475 Kulay Grn SW, Edmonton, AB T6W5J7Off Market
- C$--3 bd3 ba1.7k sqft3473 Kulay Grn SW, Edmonton, AB T6W5J7Off Market
- C$--1 bd1 ba650 sqft3473 Kulay Grn SW #BASEMENT, Edmonton, AB T6W5J7Off Market
- C$695,0003 bd3 ba2.4k sqft3241 Kulay Way SW, Edmonton, AB T6W5B5For Sale
- C$579,8884 bd4 ba1.8k sqft3313 Kulay Way SW, Edmonton, AB T6W5E7For Sale
Similar homes
- C$549,9004 bd4 ba2k sqft3290 Kulay Way SW, Edmonton, AB T6W 5B5For SaleMLS ID #E4500792, Ryan R Lauber, RE/MAX Elite. RAE
- C$499,9003 bd3 ba1.4k sqft2355 Kelly Cir SW, Edmonton, AB T6W 4K2For Sale
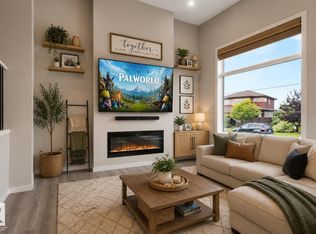 MLS ID #E4502907, Joseph Guziak, The E Group Real Estate. RAE
 - C$529,9003 bd3 ba1.6k sqft1921 Kroetsch Cres SW, Edmonton, AB T6W 4J2For Sale
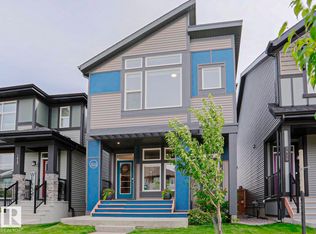 MLS ID #E4502455, Kasia Rudolf, Century 21 Leading. RAE
 - C$630,0003 bd3 ba2.2k sqft2316 Kelly Cir SW, Edmonton, AB T6W 4K2For Sale
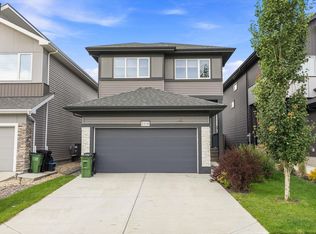 MLS ID #E4504984, Kevin A Rohoman, Professional Realty Group. RAE
 - C$499,9004 bd4 ba1.5k sqft1434 Keswick Dr SW, Edmonton, AB T6W 4Y8For SaleMLS ID #E4504225, Peter F Estephan, KIC Realty. RAE
- C$549,9004 bd4 ba1.6k sqft8090 Kiriak Line SW, Edmonton, AB T6W 4V2For SaleMLS ID #E4492872, Ken Wilton, MaxWell Progressive. RAE
- C$489,9003 bd3 ba1.5k sqft5022 Kinney Line SW, Edmonton, AB T6W 5G4For SaleMLS ID #E4501914, Kawaldeep Gill, MaxWell Polaris. RAE
- C$549,9003 bd3 ba1.8k sqft8287 Kiriak Line SW, Edmonton, AB T6W 4V2For SaleMLS ID #E4505311, George M Fahmy, Mozaic Realty Group. RAE
- C$579,8884 bd4 ba1.8k sqft3313 Kulay Way SW, Edmonton, AB T6W 5E7For SaleMLS ID #E4501232, Jesse D Maclean, Century 21 Masters. RAE
- C$480,0004 bd3 ba1.9k sqft2808 Koshal Cres SW, Edmonton, AB T6W 3J7For SaleMLS ID #E4503310, Phil Chiu, RE/MAX Elite. RAE
- C$615,0003 bd3 ba2.1k sqft820 179th St SW, Edmonton, AB T6W 2S7For SaleMLS ID #E4499204, Fadi Georgi, MaxWell Polaris. RAE
- C$549,5003 bd3 ba1.6k sqft5128 Kinney Pl SW, Edmonton, AB T6W 5G5For SaleMLS ID #E4495442, Wilson W Lam, RE/MAX Elite. RAE
- C$529,8883 bd3 ba1.6k sqft8297 Kiriak Line SW, Edmonton, AB T6W 4V2For SaleMLS ID #E4504322, Fadi Georgi, MaxWell Polaris. RAE
- C$385,0003 bd3 ba1.3k sqft1793 Keene Cres SW, Edmonton, AB T6W 3W3For SaleMLS ID #E4504934, Weina Zhang, Exp Realty. RAE
- C$469,9993 bd3 ba1.5k sqft17715 6th Ave SW, Edmonton, AB T6W 2G6For SaleMLS ID #E4487898, Ian Choi, MaxWell Polaris. RAE
- C$434,9003 bd3 ba1.4k sqft735 176th St SW, Edmonton, AB T6W 2G8For SaleMLS ID #E4505115, Kimberly Will, Royal Lepage Arteam Realty. RAE
- C$475,0004 bd3 ba1.7k sqft6484 King Wynd SW, Edmonton, AB T6W 3Z9For SaleMLS ID #E4500286, Michael Medos, Exp Realty. RAE
- C$603,8884 bd4 ba1.8k sqft728 173rd St SW, Edmonton, AB T6W 0M4For SaleMLS ID #E4503505, Dawn J Morgan, Exp Realty. RAE
- C$550,0004 bd4 ba1.5k sqft7633 Koruluk Pl SW, Edmonton, AB T6W 3Z9For SaleMLS ID #E4502001, Tolu Atoyebi, Exp Realty. RAE
- C$555,8883 bd3 ba1.7k sqft8247 Kiriak Line SW, Edmonton, AB T6W 4V2For SaleMLS ID #E4503188, Fadi Georgi, MaxWell Polaris. RAE
