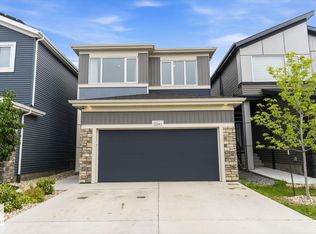
Welcome to this stunning modern home in the HEART of KESWICK! The star of the show is the glass panel wall that opens the layout even more and ensures light touches everything you see! Beautiful kitchen with a large island, stylish cabinetry, stainless steel appliances and an impressive walk-through pantry. The spacious living room offers a sleek feature fireplace, while the convenient mudroom provides excellent everyday organization. A main-floor den adds flexibility for a home office or workspace. Upstairs, enjoy a generous family room, perfect for movie nights or relaxing with family. The spacious primary retreat features a walk-in closet and a luxurious 5-piece ensuite complete with a soaker tub. Two additional bedrooms, a full 4-piece bathroom and convenient upstairs laundry complete the second level. With a sunny West backyard, located in prestigious One at Keswick with over 1km of walking trails, close proximity to schools, golf, grocery stores, Movati, Currents of Windermere & Anthony Henday!
For sale
C$630,000
2316 Kelly Cir SW, Edmonton, AB T6W 4K2
3beds
2,227sqft
Single Family Residence
Built in 2019
3,711 Square Feet Lot
$-- Zestimate®
C$283/sqft
C$-- HOA
What's special
Stylish cabinetryStainless steel appliancesImpressive walk-through pantryTwo additional bedroomsConvenient upstairs laundrySunny west backyard
- 14 hours |
- 1 |
- 0 |
Zillow last checked:
Listing updated:
Listed by:
Kevin A Rohoman,
Professional Realty Group
Source: RAE,MLS®#: E4504984
Facts & features
Interior
Bedrooms & bathrooms
- Bedrooms: 3
- Bathrooms: 3
- Full bathrooms: 2
- 1/2 bathrooms: 1
Primary bedroom
- Level: Upper
Heating
- Forced Air-1, Natural Gas, HRV System
Cooling
- Air Conditioner, Air Conditioning-Central
Appliances
- Included: Dishwasher-Built-In, Dryer, Exhaust Fan, Refrigerator, Electric Stove, Washer, Gas Water Heater
Features
- Ceiling 9 ft., No Animal Home
- Flooring: Carpet, Vinyl Plank
- Windows: Window Coverings, Vinyl Windows
- Basement: Full, Unfinished
- Fireplace features: Electric
Interior area
- Total structure area: 2,227
- Total interior livable area: 2,227 sqft
Video & virtual tour
Property
Parking
- Total spaces: 2
- Parking features: Double Garage Attached
- Attached garage spaces: 2
Features
- Levels: 2 Storey,2
- Patio & porch: Deck
- Exterior features: Landscaped, Playground Nearby
- Fencing: Fenced
Lot
- Size: 3,711 Square Feet
- Features: Flat Site, Near Golf Course, Landscaped, Playground Nearby, Near Public Transit, Schools, Shopping Nearby, See Remarks, Golf Nearby, Public Transportation
Construction
Type & style
- Home type: SingleFamily
- Property subtype: Single Family Residence
Materials
- Foundation: Concrete Perimeter
- Roof: Asphalt
Condition
- Year built: 2019
Community & HOA
Community
- Features: Ceiling 9 ft., Deck, Hot Water Natural Gas, No Animal Home, HRV System
Location
- Region: Edmonton
Financial & listing details
- Price per square foot: C$283/sqft
- Date on market: 8/21/2026
- Ownership: Private
Price history
Price history is unavailable.
Public tax history
Tax history is unavailable.
Climate risks
Neighborhood: Windermere
Nearby schools
GreatSchools rating
No schools nearby
We couldn't find any schools near this home.
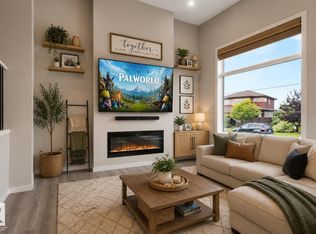
- C$499,9003 bd3 ba1.4k sqft2355 Kelly Cir SW, Edmonton, AB T6W4K2For Sale
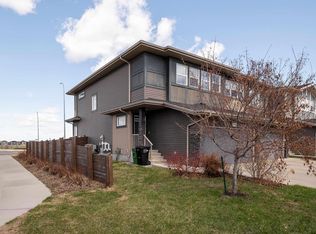
- C$470,0002 bd3 ba1.6k sqft2704 Koshal Pl SW, Edmonton, AB T6W3J7For Sale
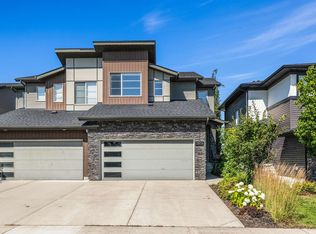
- C$480,0004 bd3 ba1.9k sqft2808 Koshal Cres SW, Edmonton, AB T6W3J7For Sale
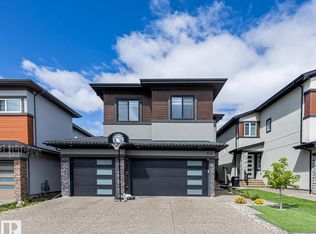
- C$899,0004 bd4 ba2.6k sqft3116 Kostash Grn SW, Edmonton, AB T6W4K3For Sale
- C$695,0003 bd3 ba2.4k sqft3241 Kulay Way SW, Edmonton, AB T6W5B5For Sale
- C$649,9003 bd3 ba2.6k sqft3217 Kulay Way SW, Edmonton, AB T6W4Y3For Sale
- C$--4 bd3 ba2.4k sqft3213 Kulay Way SW, Edmonton, AB T6W4Y3Off Market
- C$974,9006 bd5 ba2.6k sqft5493 Kootook Rd SW, Edmonton, AB T6W4Z5For Sale
Similar homes
- C$499,9003 bd3 ba1.4k sqft2355 Kelly Cir SW, Edmonton, AB T6W 4K2For SaleMLS ID #E4502907, Joseph Guziak, The E Group Real Estate. RAE
- C$639,9004 bd3 ba2.2k sqft5478 Kootook Rd SW, Edmonton, AB T6W 4Z5For Sale
 MLS ID #E4502410, Peter Chen, MaxWell Polaris. RAE
 - C$649,9003 bd3 ba2.6k sqft3217 Kulay Way SW, Edmonton, AB T6W 4Y3For Sale
 MLS ID #E4500444, Mark Barnes, RE/MAX Elite. RAE
 - C$695,0003 bd3 ba2.4k sqft3241 Kulay Way SW, Edmonton, AB T6W 5B5For Sale
 MLS ID #E4503385, Michelle A Plach, HonestDoor Inc. RAE
 - C$719,0003 bd3 ba2.3k sqft5727 Keeping Cres SW, Edmonton, AB T6W 4K4For SaleMLS ID #E4503771, Yoon Kim, MaxWell Polaris. RAE
- C$615,0003 bd3 ba2.1k sqft820 179th St SW, Edmonton, AB T6W 2S7For SaleMLS ID #E4499204, Fadi Georgi, MaxWell Polaris. RAE
- C$625,0003 bd4 ba1.8k sqft757 173b St SW, Edmonton, AB T6W 0M9For SaleMLS ID #E4501849, Tarick Taha, Real Broker. RAE
- C$688,8884 bd4 ba2.2k sqft4436 Kinsella Grn SW, Edmonton, AB T6W 4K1For SaleMLS ID #E4501216, Justin E Lafavor, MaxWell Challenge Realty. RAE
- C$603,8884 bd4 ba1.8k sqft728 173rd St SW, Edmonton, AB T6W 0M4For SaleMLS ID #E4503505, Dawn J Morgan, Exp Realty. RAE
- C$784,9003 bd3 ba1.5k sqft657 178a St SW, Edmonton, AB T6W 2L5For SaleMLS ID #E4504681, Bruce Erickson, RE/MAX Elite. RAE
- C$639,8003 bd3 ba2.3k sqft4930 Kinney Rd SW, Edmonton, AB T6W 5G3For SaleMLS ID #E4500048, Andy Maan, Royal Lepage Magna. RAE
- C$635,0005 bd4 ba1.9k sqft4853 Kinney Rd SW, Edmonton, AB T6W 5G3For SaleMLS ID #E4487680, Jenny A Narine, RE/MAX Elite. RAE
- C$529,9003 bd3 ba1.6k sqft1921 Kroetsch Cres SW, Edmonton, AB T6W 4J2For SaleMLS ID #E4502455, Kasia Rudolf, Century 21 Leading. RAE
- C$618,0004 bd3 ba1.9k sqft4851 Kinney Rd SW, Edmonton, AB T6W 5G3For SaleMLS ID #E4484349, Xiaowen Fang, MaxWell Polaris. RAE
- C$649,9005 bd4 ba1.9k sqft4918 Kinney Rd SW, Edmonton, AB T6W 5G3For SaleMLS ID #E4503171, Jaleh Pezeshki, RE/MAX Excellence. RAE
- C$650,0005 bd4 ba2k sqft7341 Armour Cres SW, Edmonton, AB T6W 2S2For SaleMLS ID #E4502227, Pinder Dhindsa, Century 21 Leading. RAE
- C$589,0004 bd4 ba1.9k sqft812 176th St SW, Edmonton, AB T6W 2X3For SaleMLS ID #E4478411, Raejha Douziech, Century 21 Masters. RAE
- C$499,9004 bd4 ba1.5k sqft1434 Keswick Dr SW, Edmonton, AB T6W 4Y8For SaleMLS ID #E4504225, Peter F Estephan, KIC Realty. RAE
- C$425,0003 bd3 ba1.3k sqft1112 176th St SW, Edmonton, AB T6W 2B7For SaleMLS ID #E4504379, Michelle A Plach, HonestDoor Inc. RAE
- C$899,0004 bd4 ba2.6k sqft3116 Kostash Grn SW, Edmonton, AB T6W 4K3For SaleMLS ID #E4503223, Varun Kumar, RE/MAX Elite. RAE
