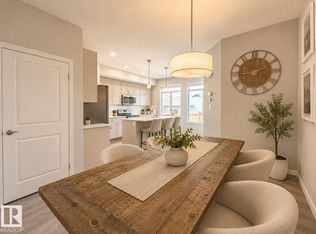
More than a home, this is a lifestyle in ONE at Keswick. This Bedrock Homes Rundle model offers a bright, functional layout with a front living room featuring soaring 12 FT+ ceilings, oversized windows and a sleek electric fireplace. The kitchen includes quartz countertops, stainless steel appliances, a large island, full-height cabinetry and a walk-in pantry, with the dining area opening onto the rear deck. Upstairs, the primary bedroom features a walk-in closet and private ensuite, alongside two additional bedrooms, a full bathroom and convenient laundry. The undeveloped basement is ready for something truly epic, with impressive 11 FT + ceilings offering incredible potential for a home theatre, golf simulator, gym, games room or future suite. Complete with 3 bedrooms, 2.5 bathrooms and a detached garage. Walk on dog-friendly trails, parks, shopping and everyday services, with Movati Athletic nearby and quick access to Currents of Windermere and Anthony Henday Drive.
For sale
C$479,900
2355 Kelly Cir SW, Edmonton, AB T6W 4K2
3beds
1,478sqft
Single Family Residence
Built in 2021
2,789 Square Feet Lot
$-- Zestimate®
C$325/sqft
C$-- HOA
What's special
Bright functional layoutOversized windowsSleek electric fireplaceKitchen includes quartz countertopsStainless steel appliancesLarge islandFull-height cabinetry
- 49 days
- 25
- 3
Zillow last checked:
Listing updated:
Listed by:
Joseph Guziak,
The E Group Real Estate,
Jefri C Estrada,
The E Group Real Estate
Source: RAE,MLS®#: E4502907
Facts & features
Interior
Bedrooms & bathrooms
- Bedrooms: 3
- Bathrooms: 3
- Full bathrooms: 2
- 1/2 bathrooms: 1
Primary bedroom
- Level: Above Grade
Heating
- Forced Air-1, Natural Gas
Appliances
- Included: Dishwasher-Built-In, Dryer, Microwave Hood Fan, Refrigerator, Electric Cooktop, Washer
Features
- No Smoking Home
- Flooring: Carpet, Vinyl Plank
- Basement: Full, Unfinished
Interior area
- Total structure area: 1,478
- Total interior livable area: 1,478 sqft
Video & virtual tour
Property
Parking
- Total spaces: 2
- Parking features: Double Garage Detached, Garage Control, Garage Opener
- Garage spaces: 2
Features
- Levels: 2 Storey,2
- Patio & porch: Deck
- Exterior features: Landscaped, Playground Nearby
- Pool features: Community, Public Swimming Pool
- Fencing: Fenced
Lot
- Size: 2,789 Square Feet
- Features: Airport Nearby, Near Golf Course, Landscaped, Playground Nearby, Near Public Transit, Schools, Shopping Nearby, Golf Nearby, Public Transportation
Construction
Type & style
- Home type: SingleFamily
- Property subtype: Single Family Residence
Materials
- Foundation: Concrete Perimeter
- Roof: Asphalt
Condition
- Year built: 2021
Community & HOA
Community
- Features: Deck, No Smoking Home
- Security: Smoke Detector(s), Detectors Smoke
HOA
- Services included: Amenities w/HOA
Location
- Region: Edmonton
Financial & listing details
- Price per square foot: C$325/sqft
- Date on market: 8/8/2026
- Ownership: Private
Price history
Price history is unavailable.
Public tax history
Tax history is unavailable.
Climate risks
Neighborhood: Windermere
Nearby schools
GreatSchools rating
No schools nearby
We couldn't find any schools near this home.

Similar homes
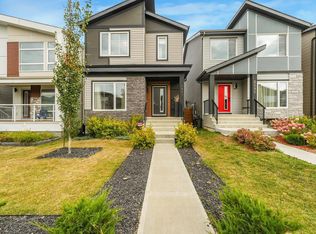
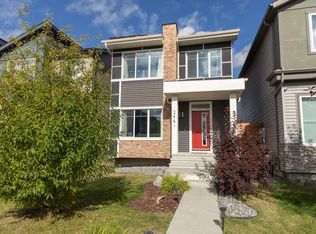
- C$474,9003 bd3 ba1.7k sqft1413 Keswick Dr, Edmonton, AB T6W 3Z9For Sale
 MLS ID #E4508737, Jasmin Miskolczi, Century 21 Quantum Realty. RAE
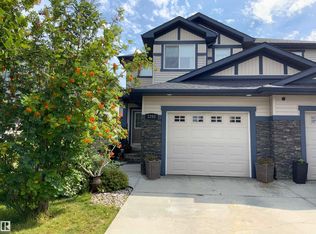
 - C$464,9003 bd3 ba1.4k sqft4235 Chichak Close SW, Edmonton, AB T6W 4B3For Sale
 MLS ID #E4507539, Moe Ahmad, Sable Realty. RAE
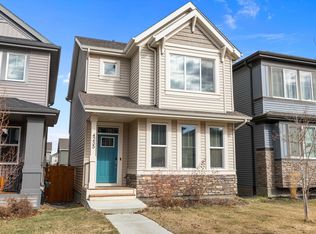
 - C$385,0003 bd3 ba1.4k sqft1783 Keene Cres SW, Edmonton, AB T6W 3W3For Sale
 MLS ID #E4502386, Edward Grover, Liv Real Estate. RAE
 - C$529,9004 bd4 ba1.4k sqft2035 160th St SW, Edmonton, AB T6W 4E7For Sale
 MLS ID #E4498964, Rainy Noyes, Royal Lepage Arteam Realty. RAE
